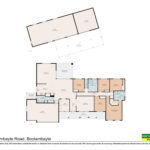
141 Boolambayte Road $1,490,000
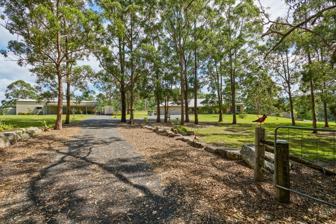
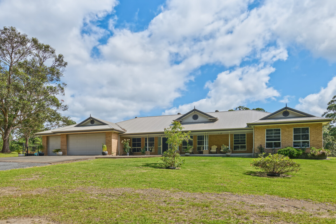
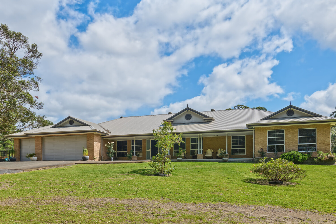
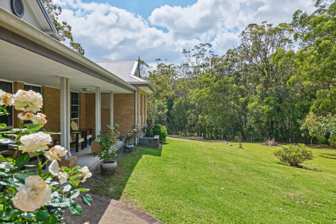
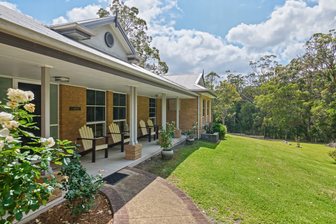
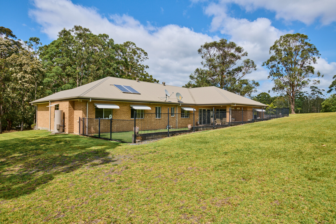
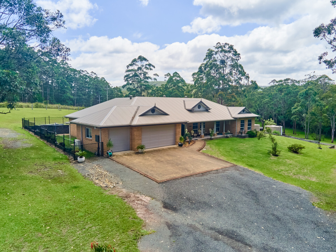
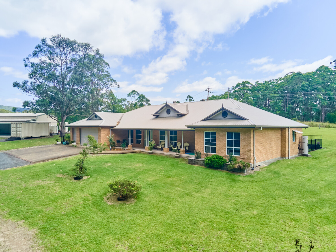
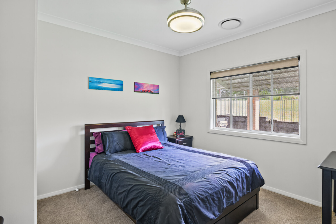
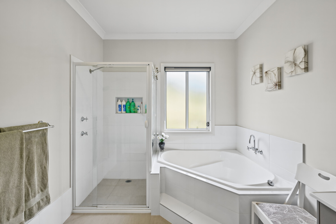
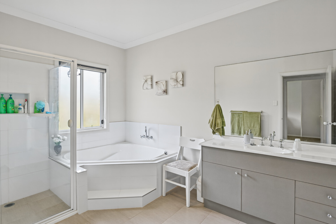
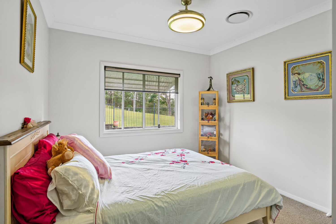
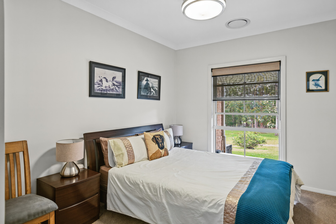
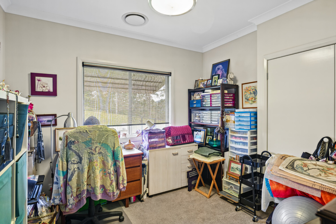
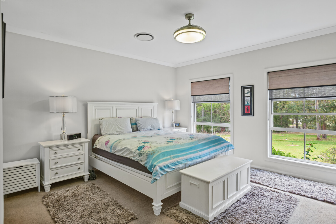
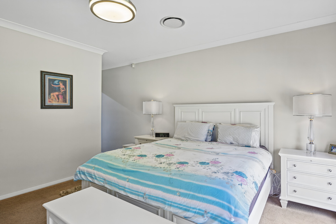
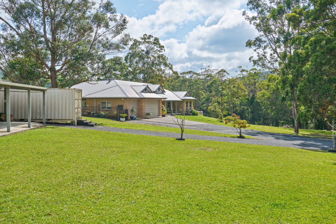
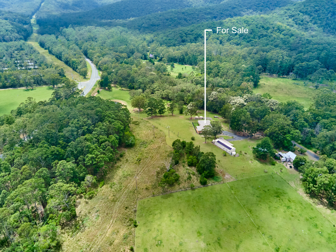
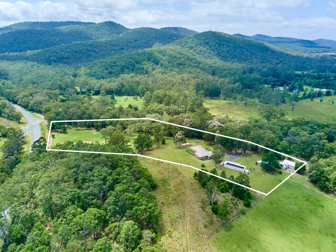
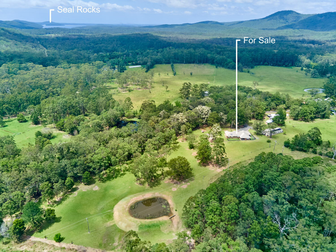
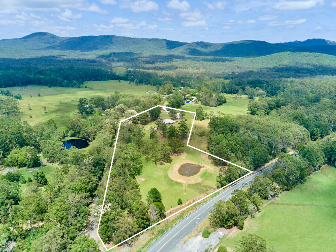
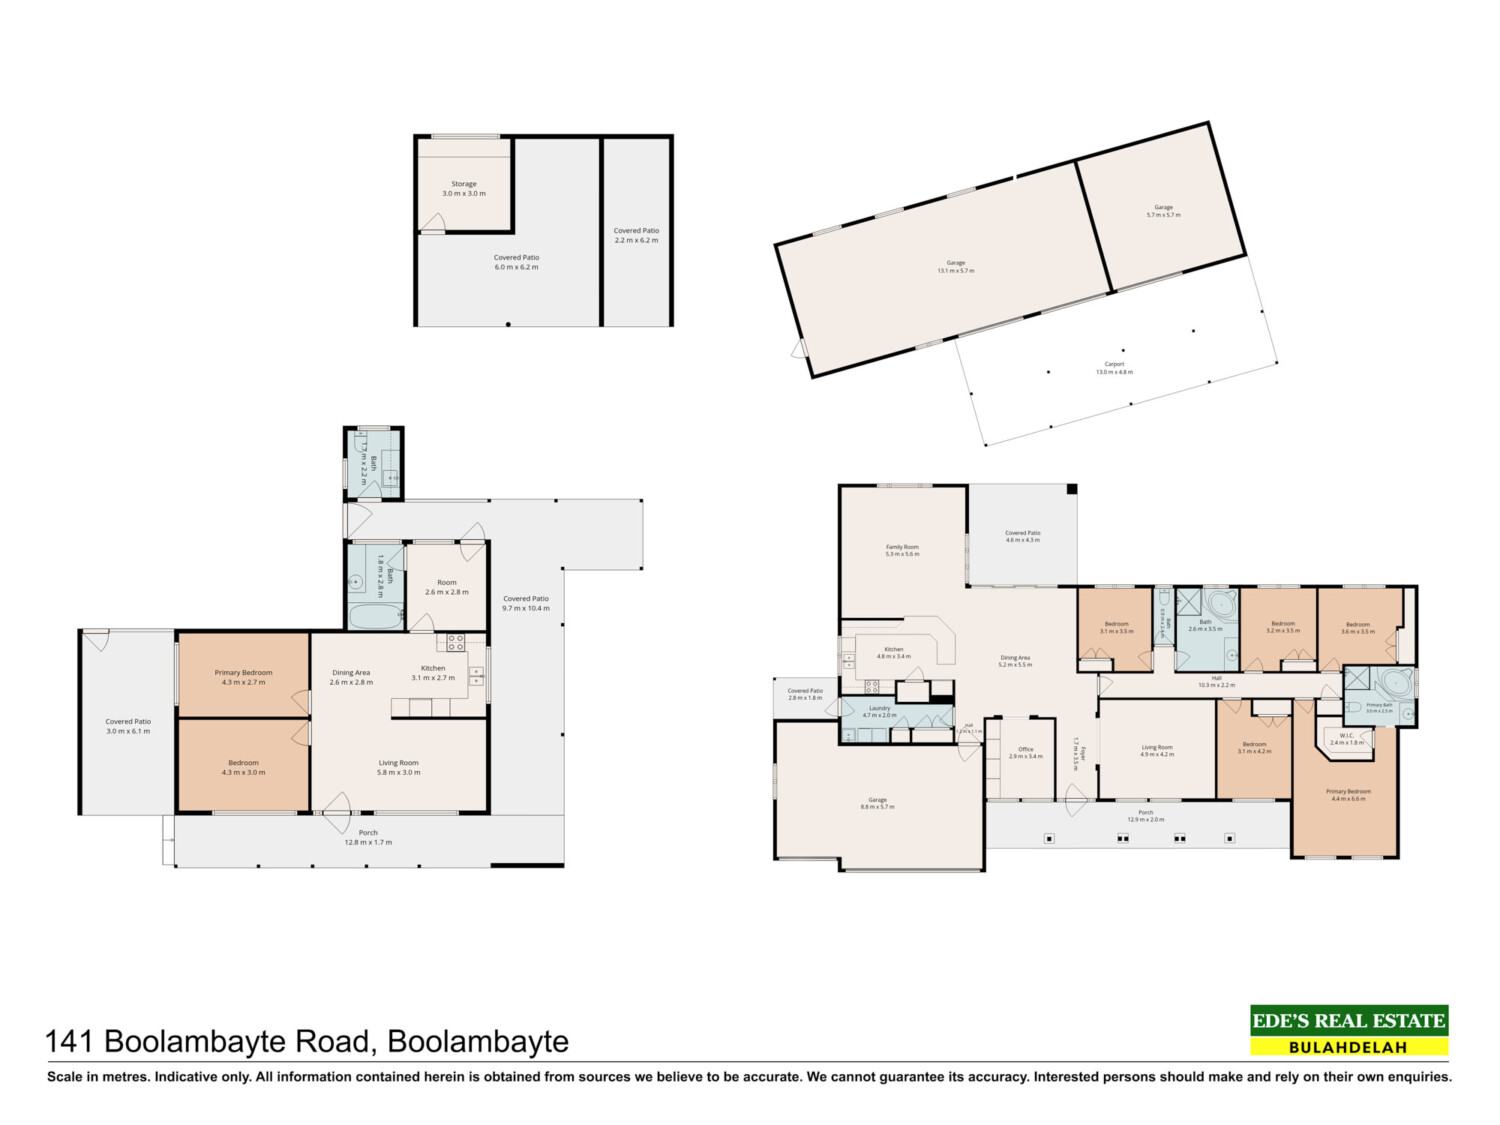
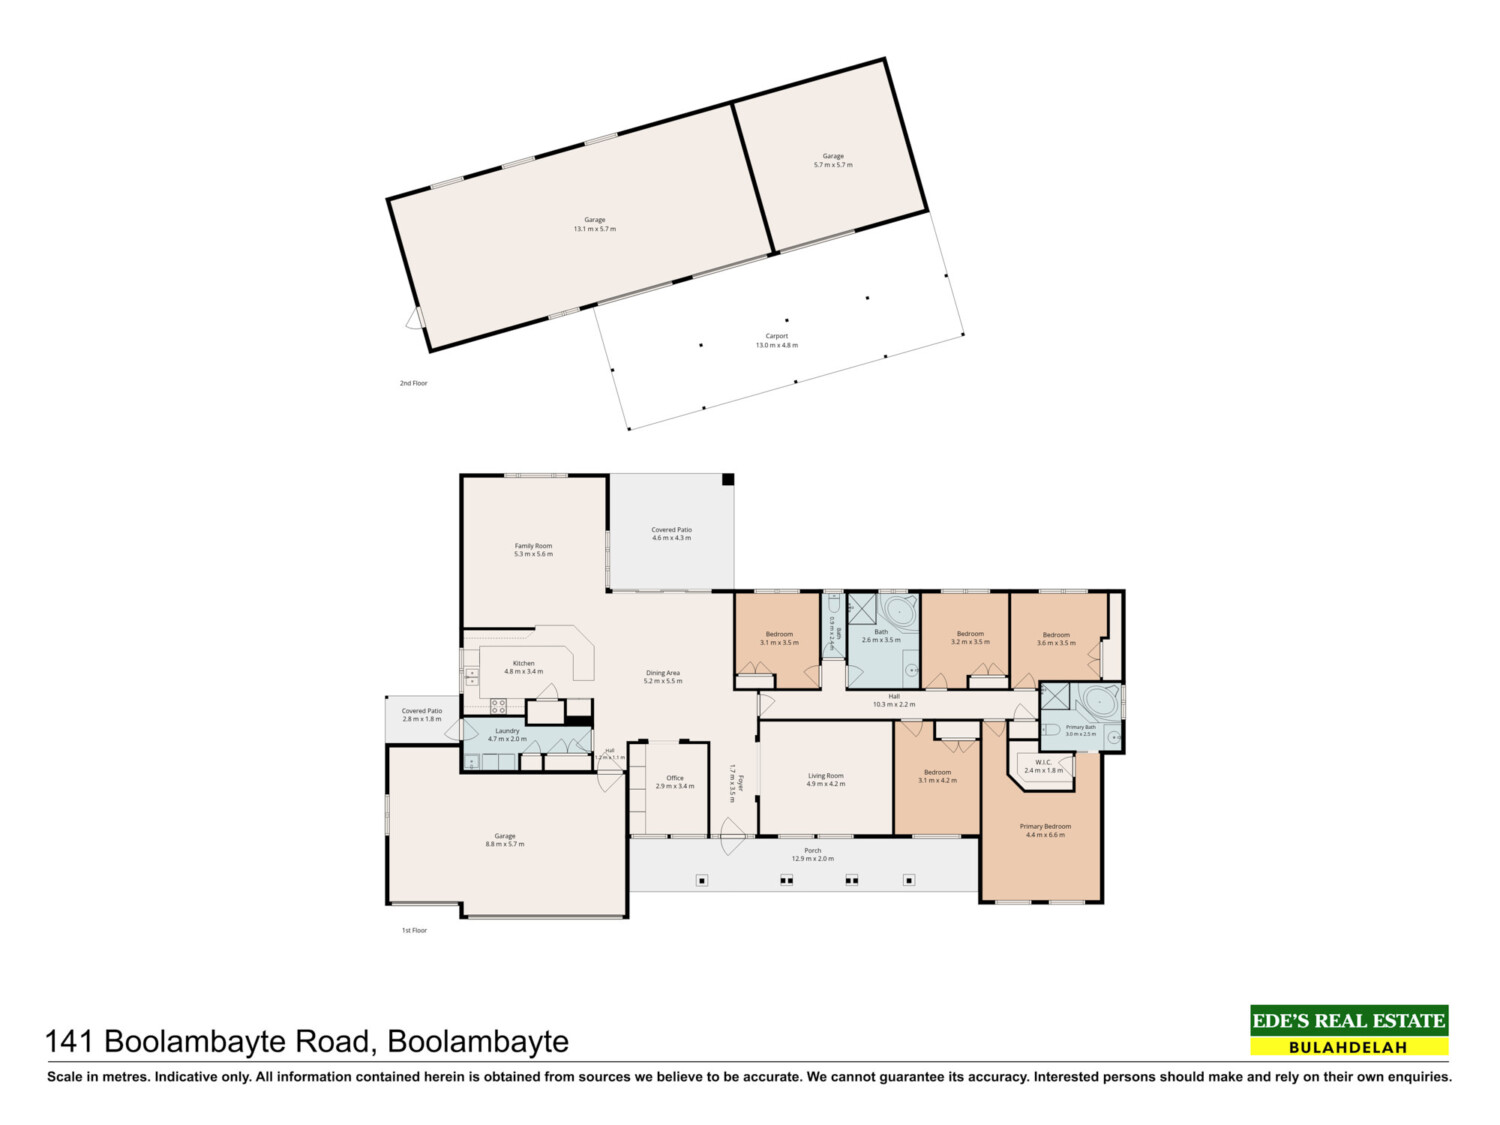
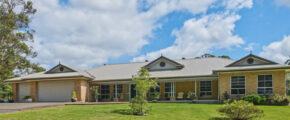
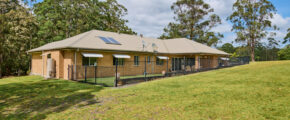
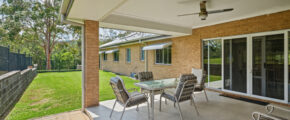
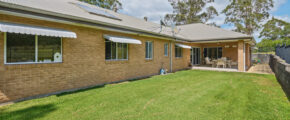
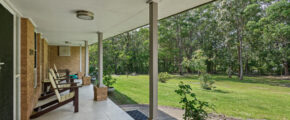
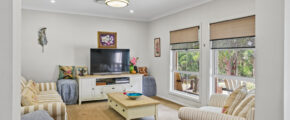
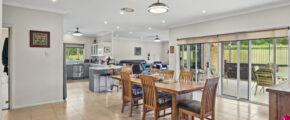
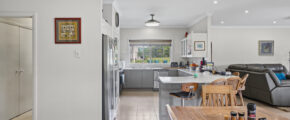
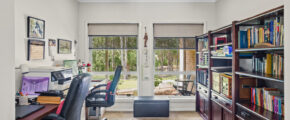
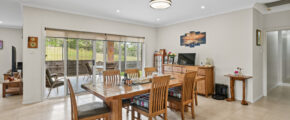
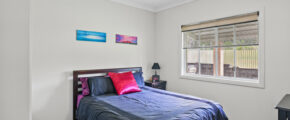
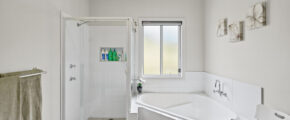
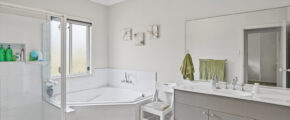
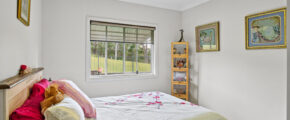
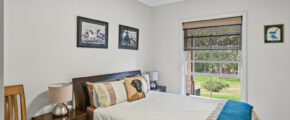
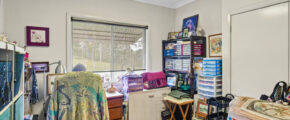
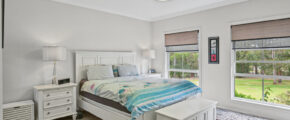
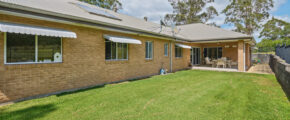
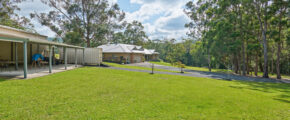
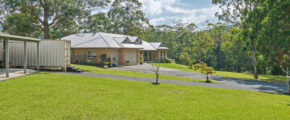
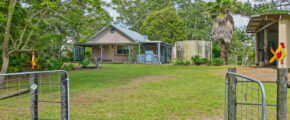
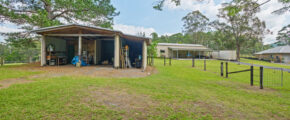
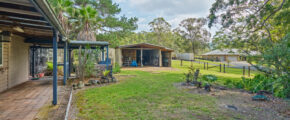
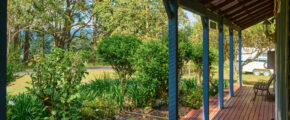
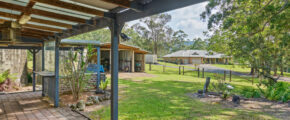
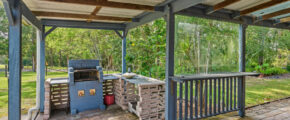
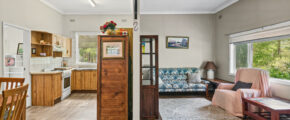
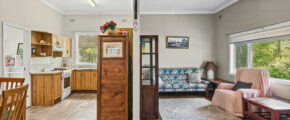
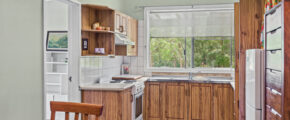
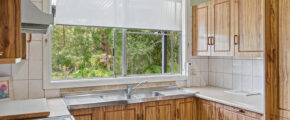
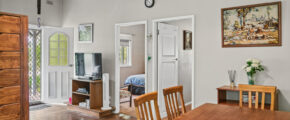
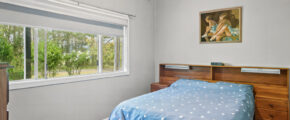
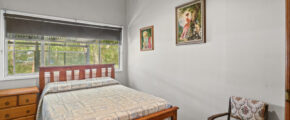
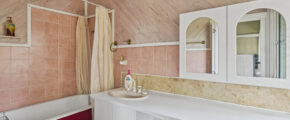
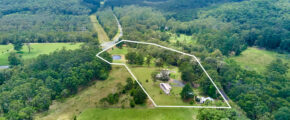
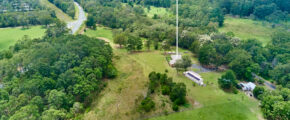
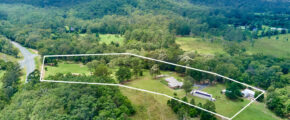
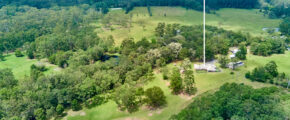
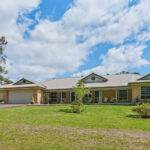
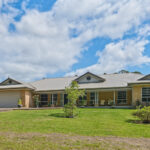
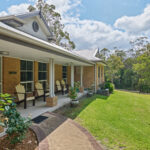
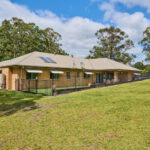
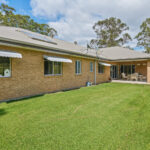
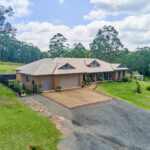
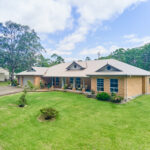
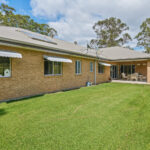
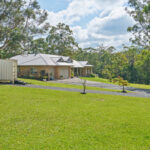
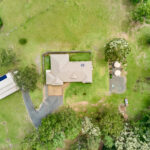
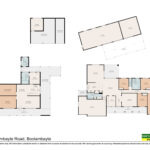
- Well-presented 5 Bedroom brick veneer Mcdonald Jones Home
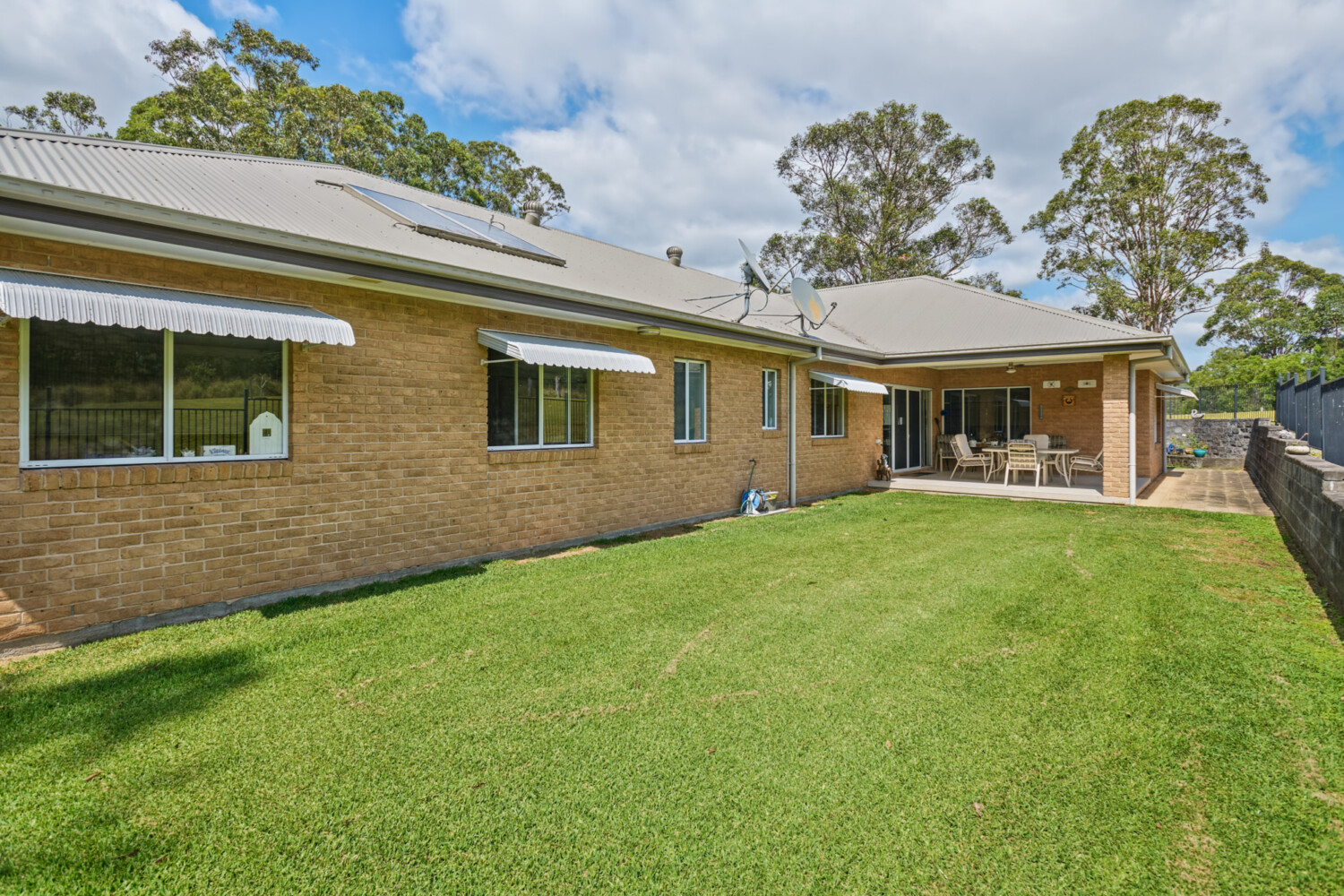
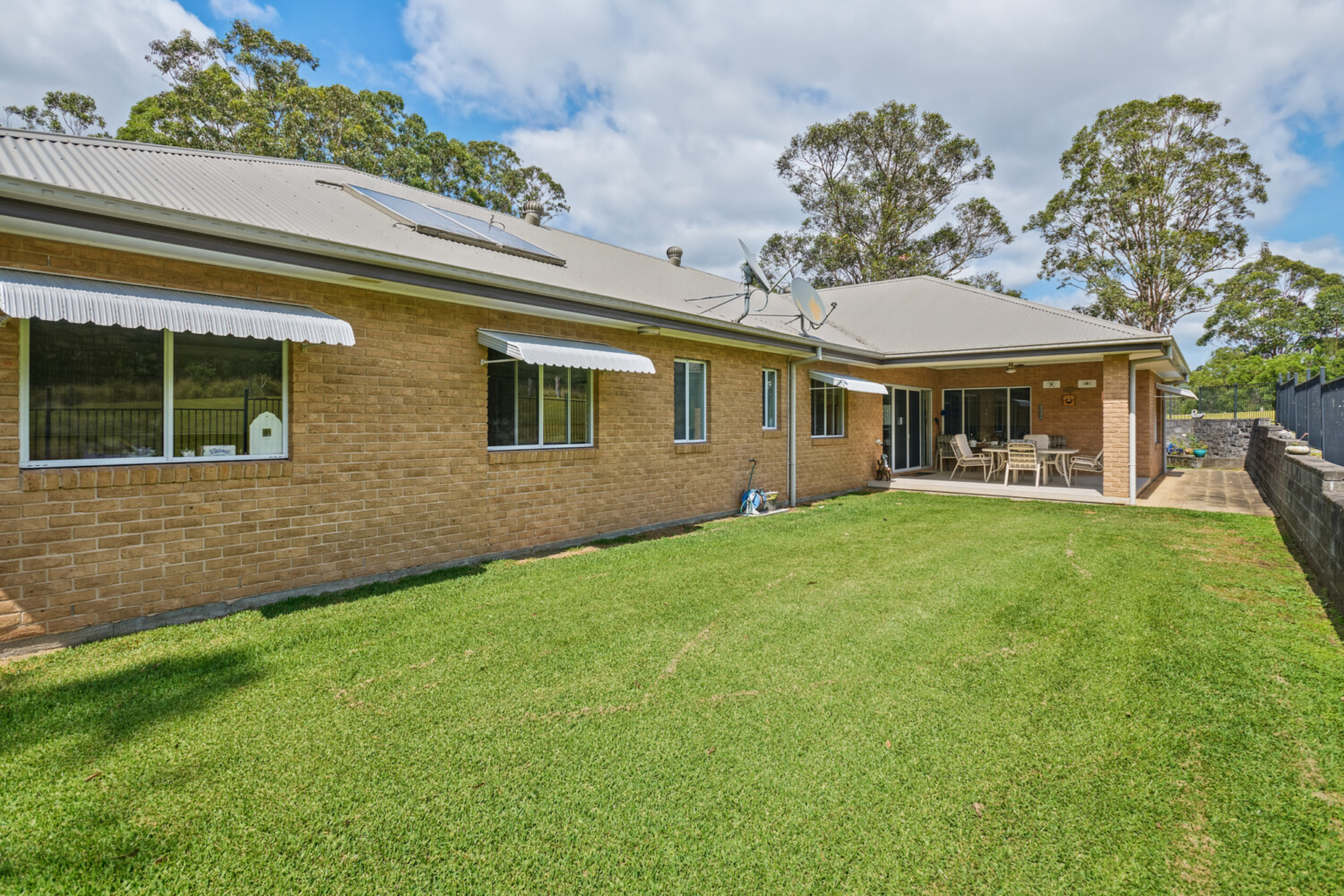
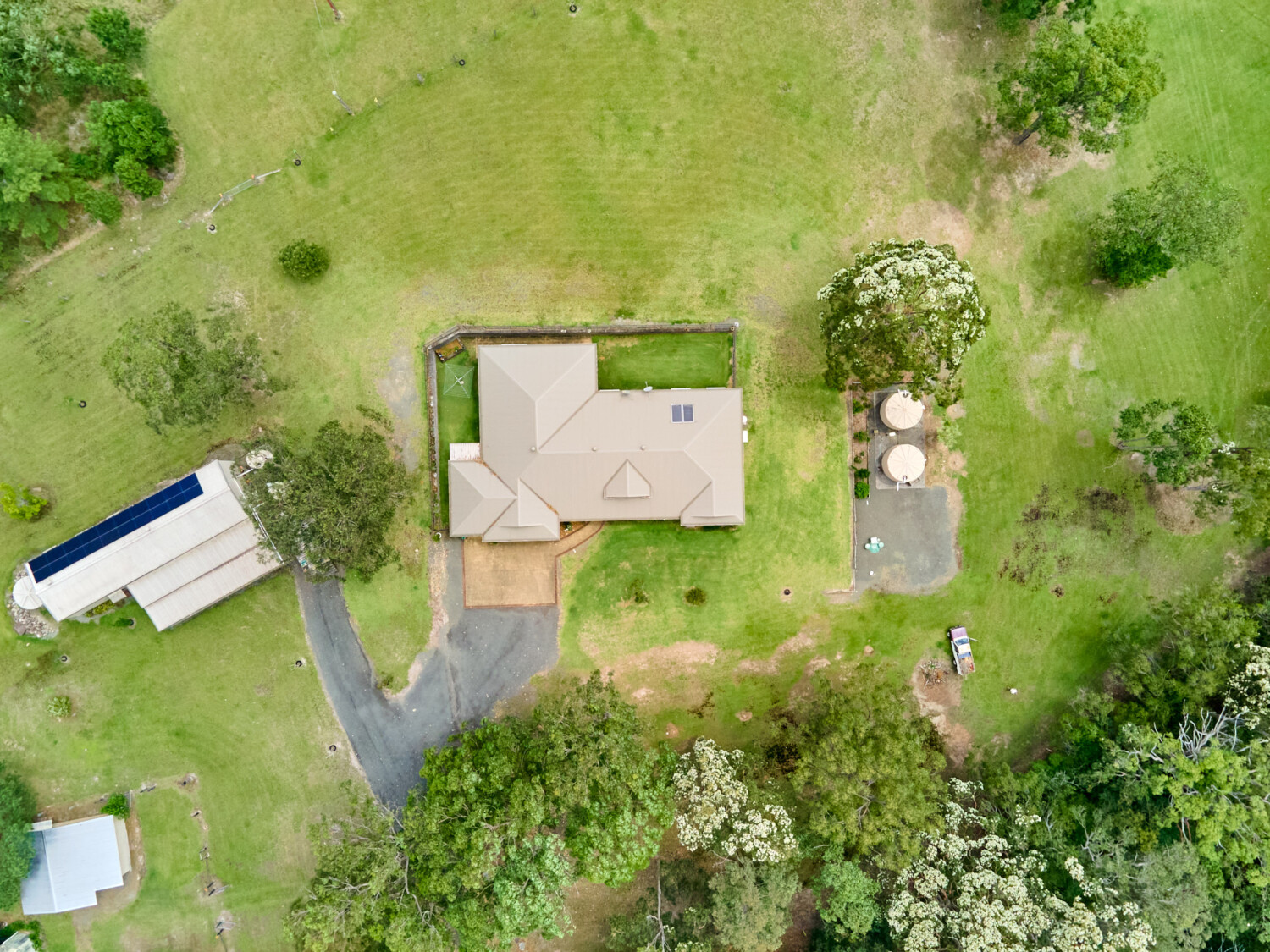
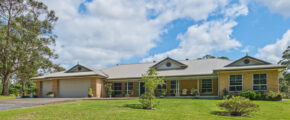
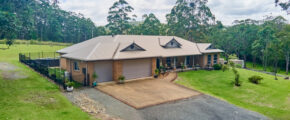
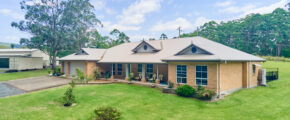
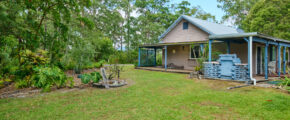
- Built in 2012, featuring triple Dutch gables
- The house has steel frames
- Repainted color bond roof
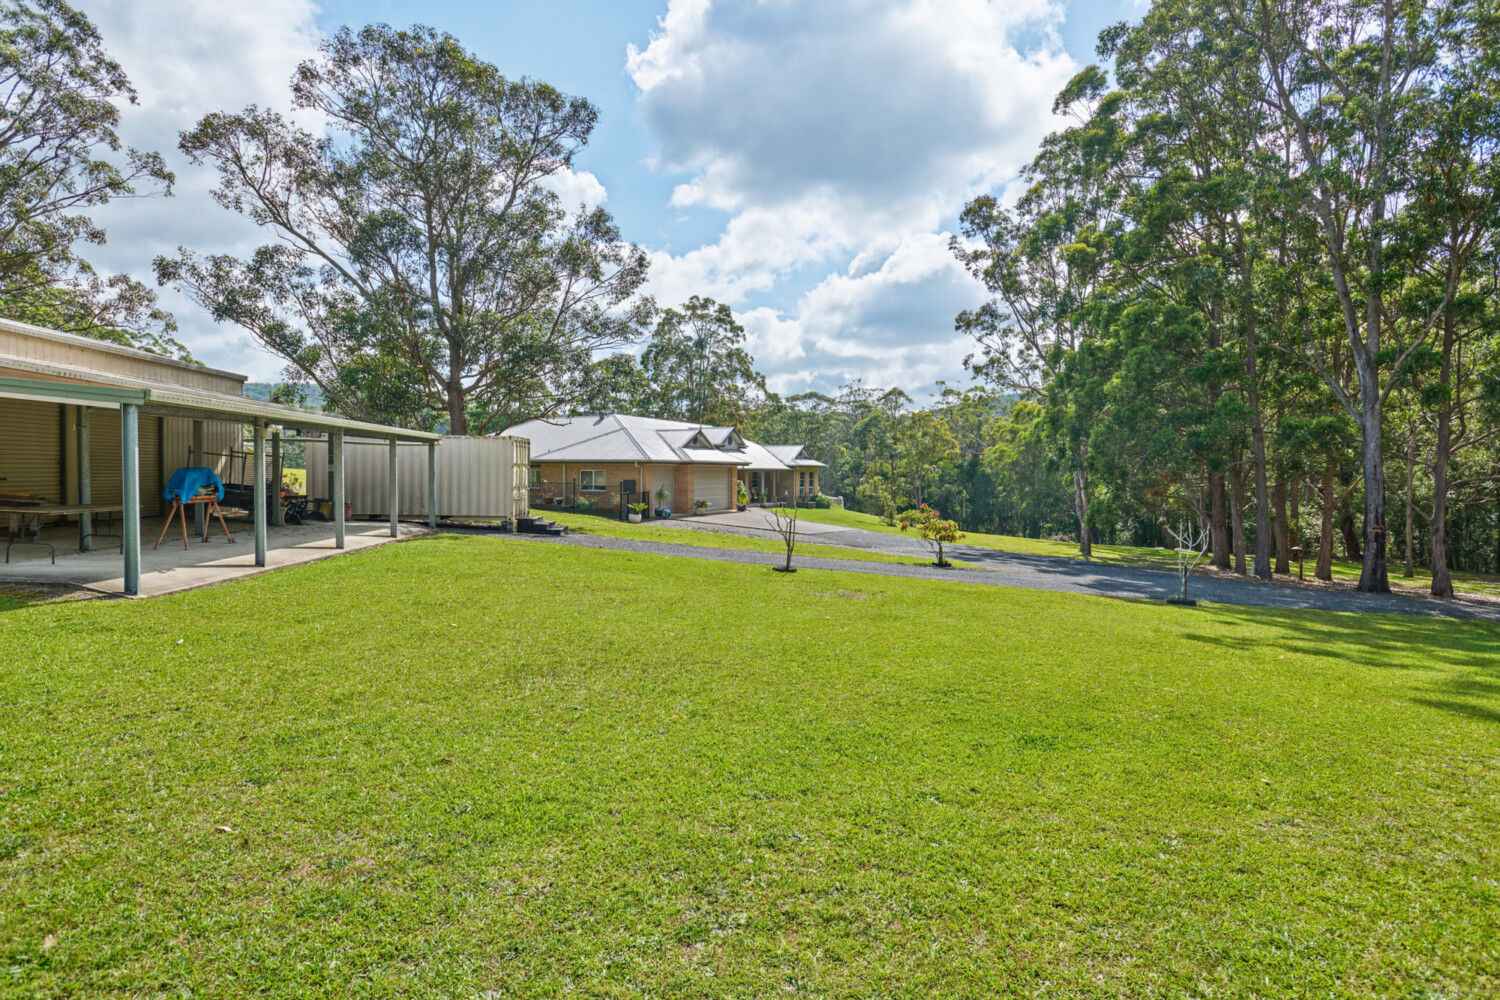
- 3 car garage with automatic door,
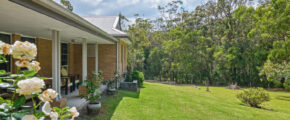
- established gardens with macured front lawn
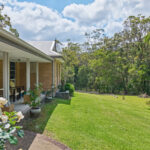
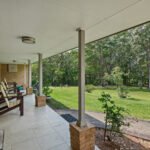
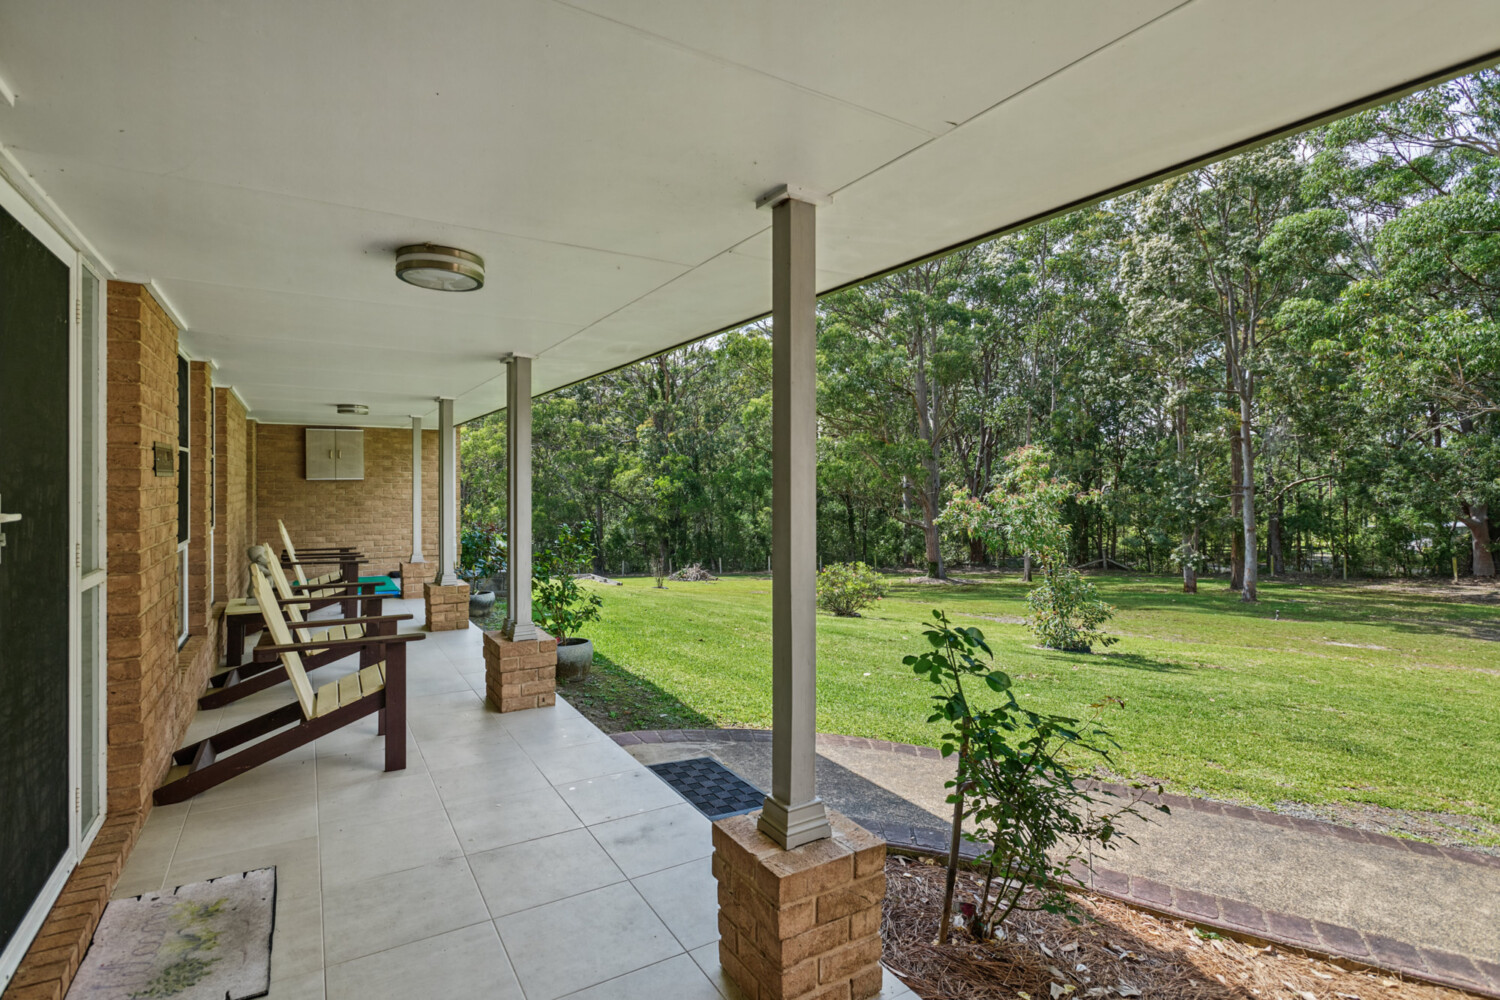
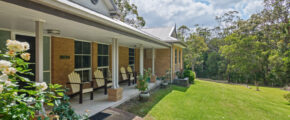
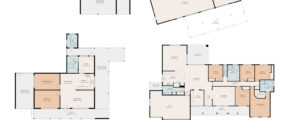
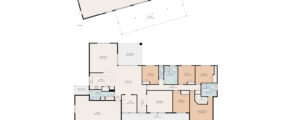
- upon entry via front tiled veranda, Main entry tiled hallway
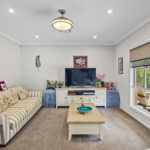
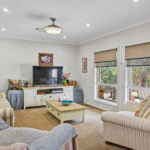
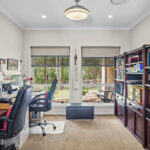
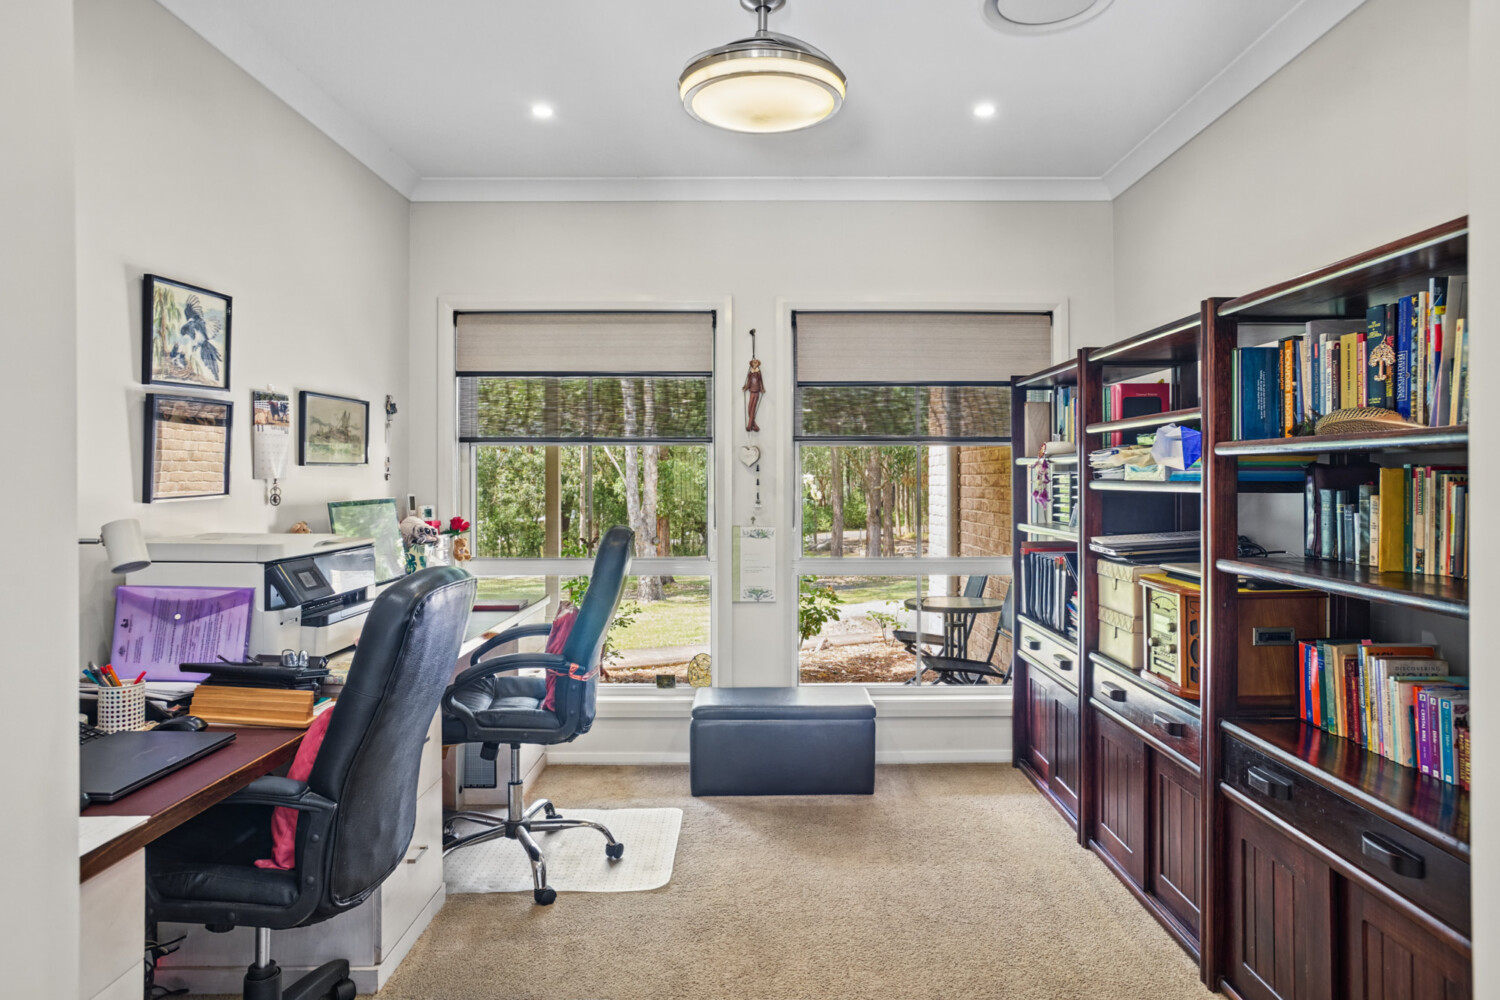
- nearby private lounge room, classy study
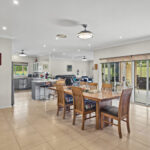
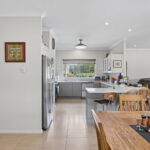
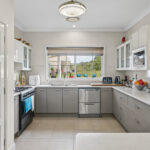
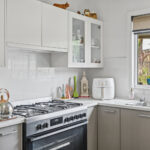
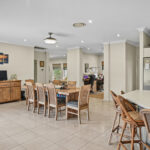
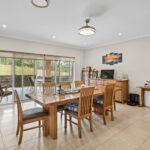
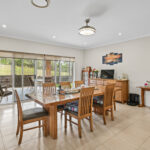
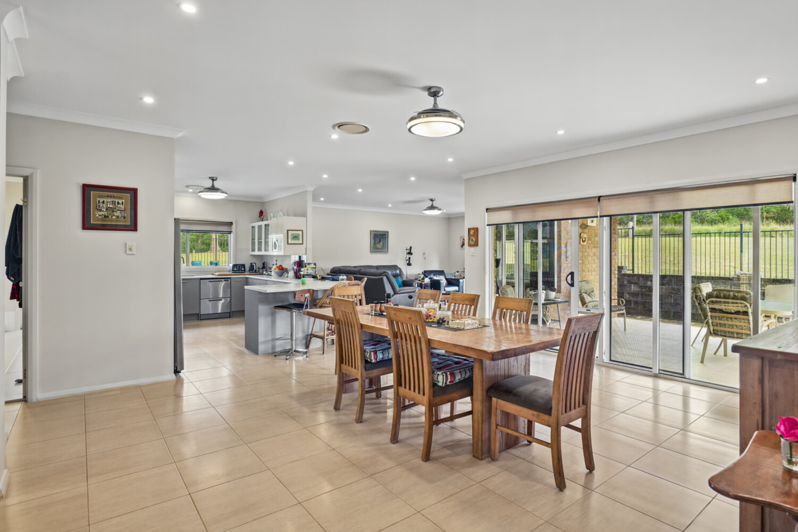
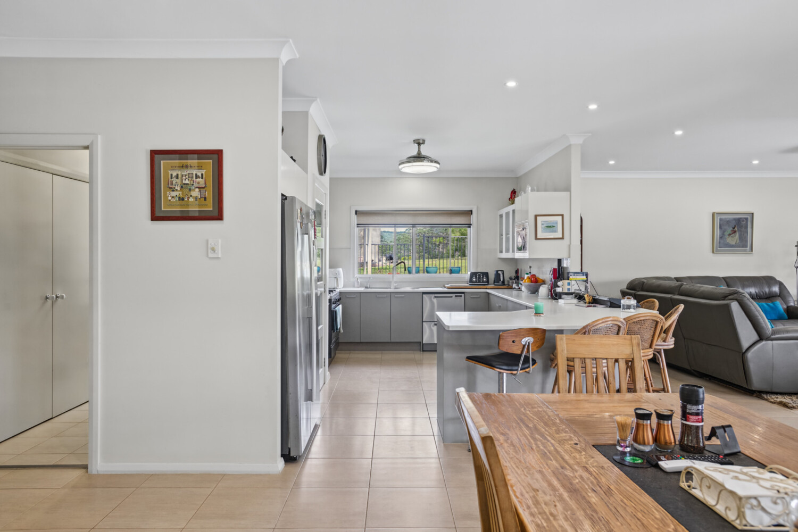
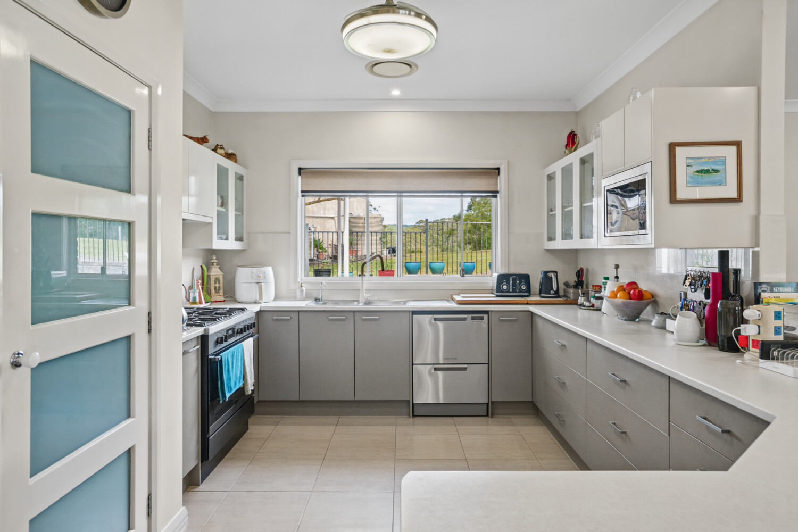
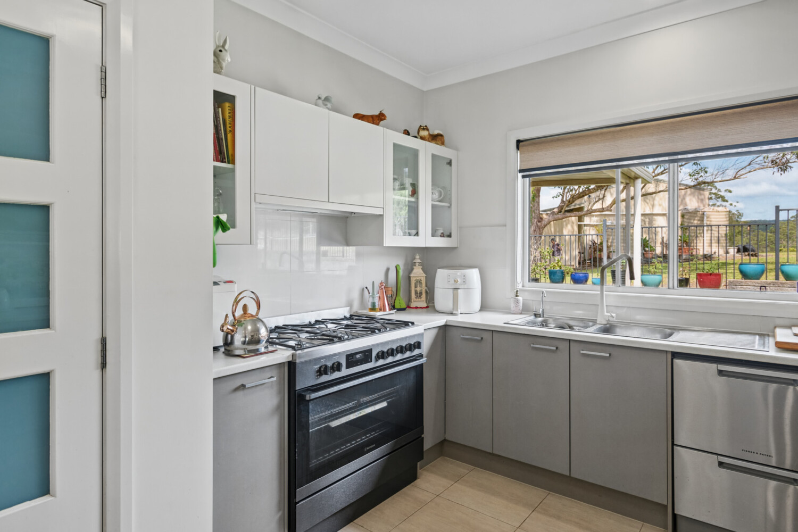
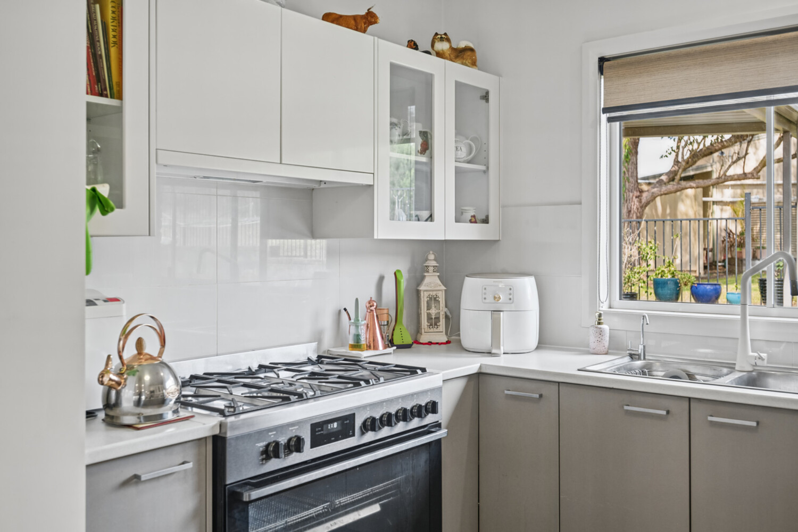
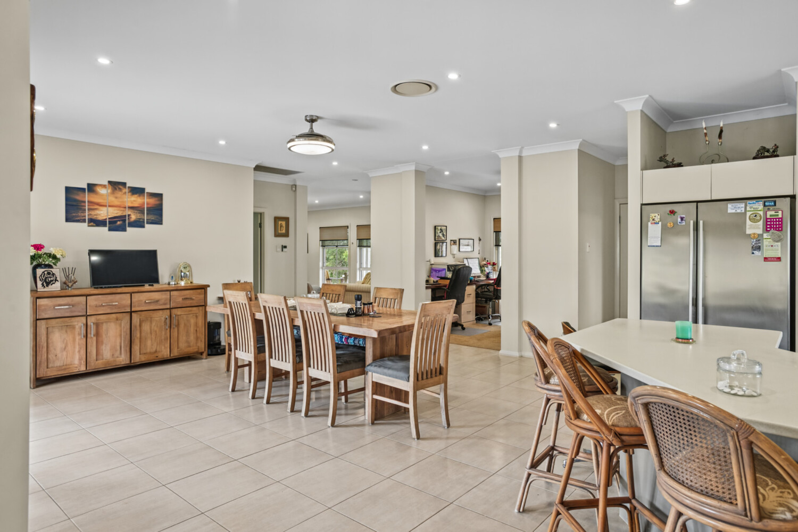
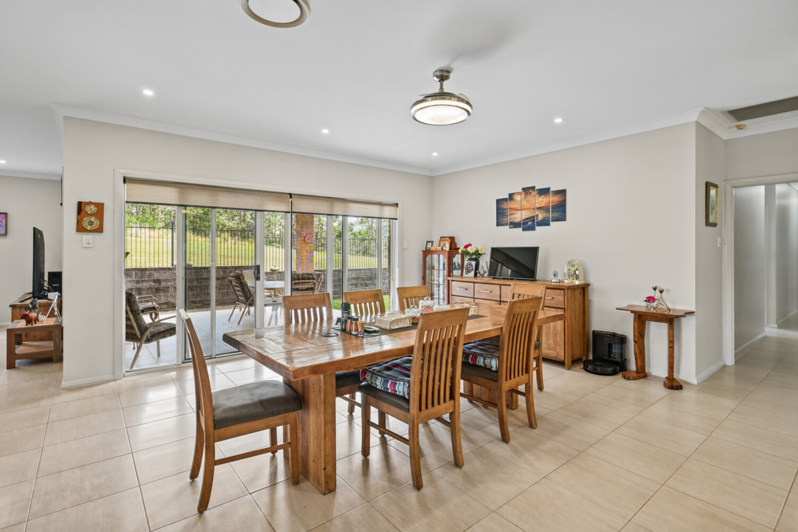
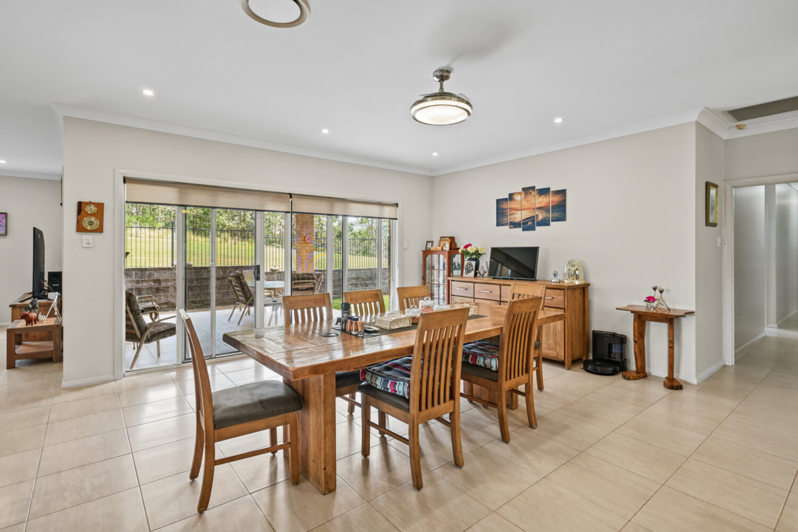
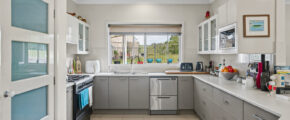
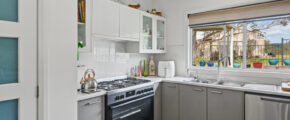
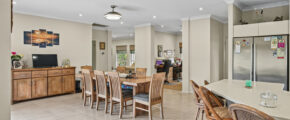
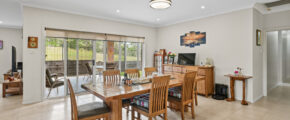
- open plan dining room to spacious Modern kitchen
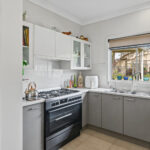
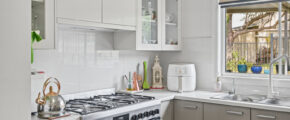
- kitchen with dishwasher, new gas electric stove/ oven
- walk in pantry, great cooking space with breakfast bar
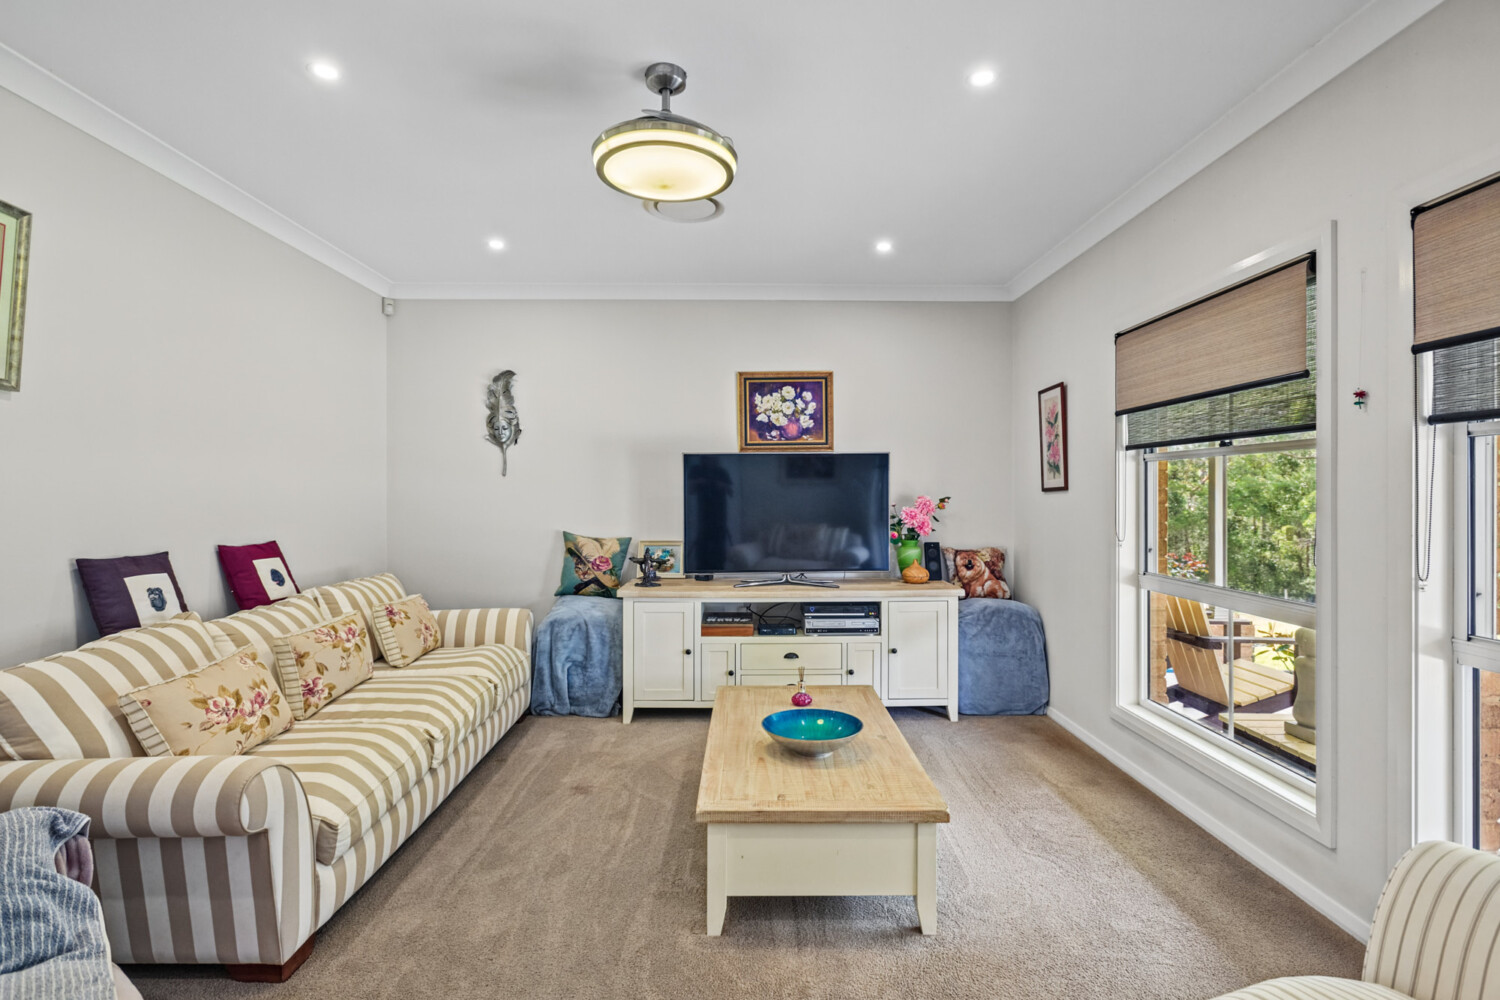
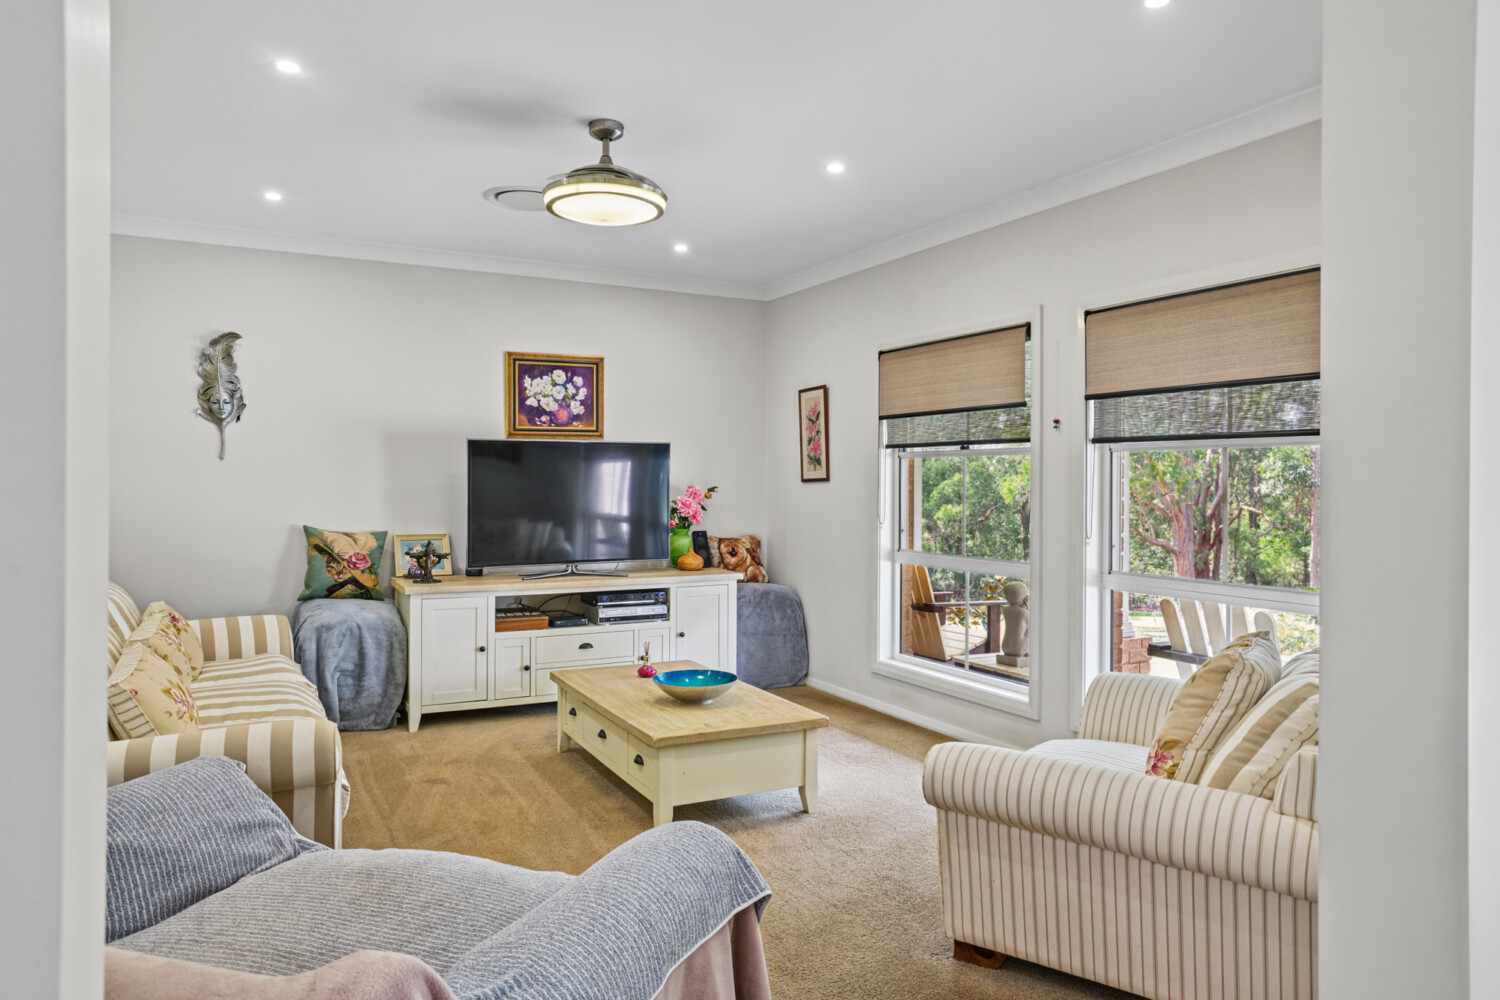
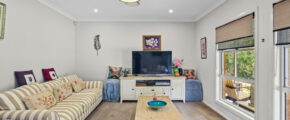
- 2nd lounge/ living room, new ducted air-conditioning
- Fold away ceiling fans, 8.3 kw solar system
- modern laundry with large linen storage, side yard access
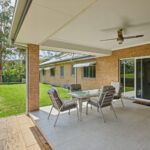
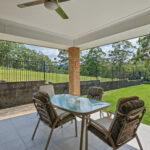
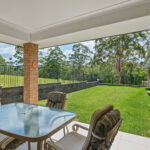
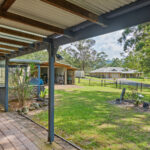
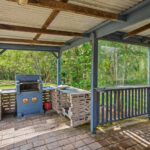
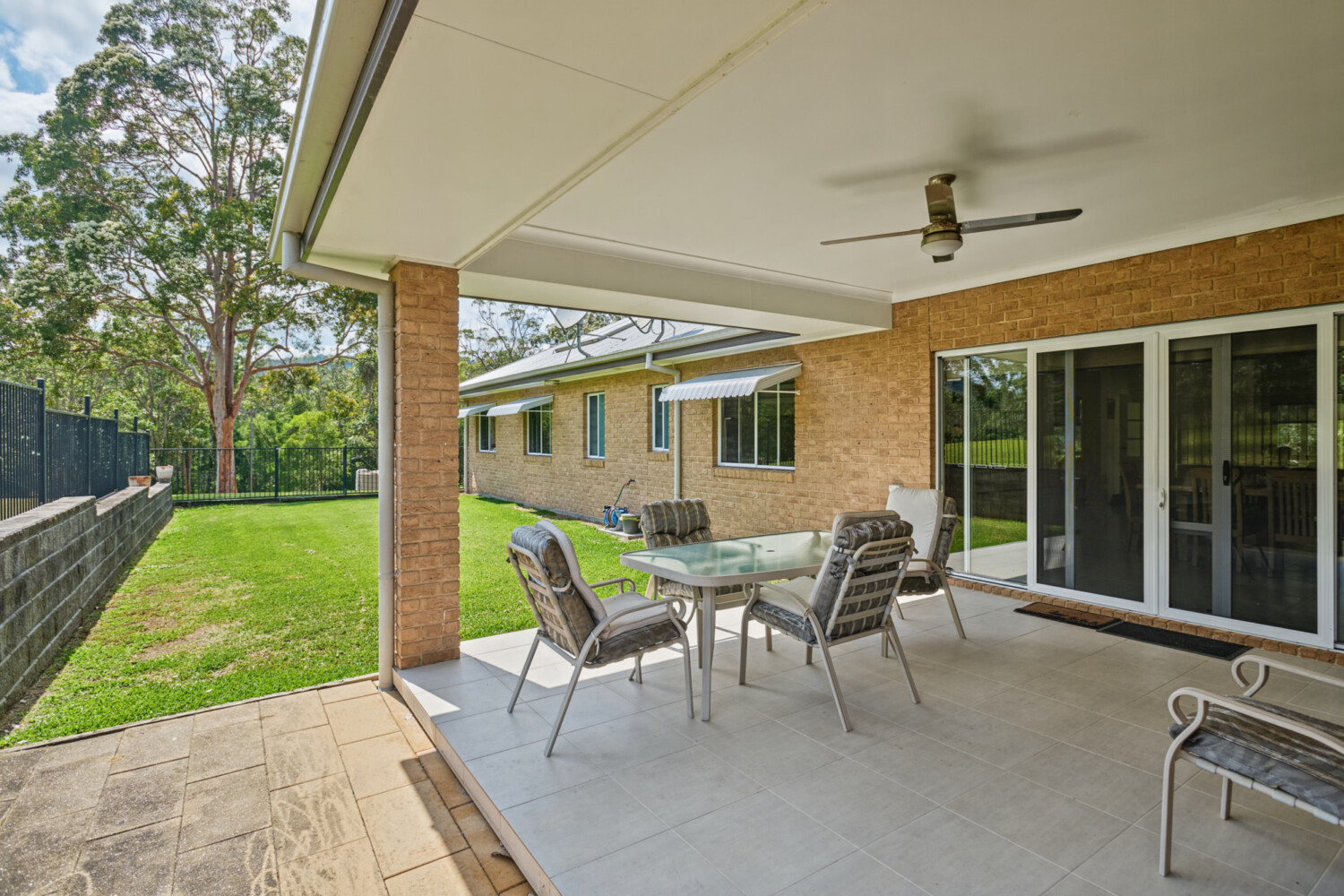
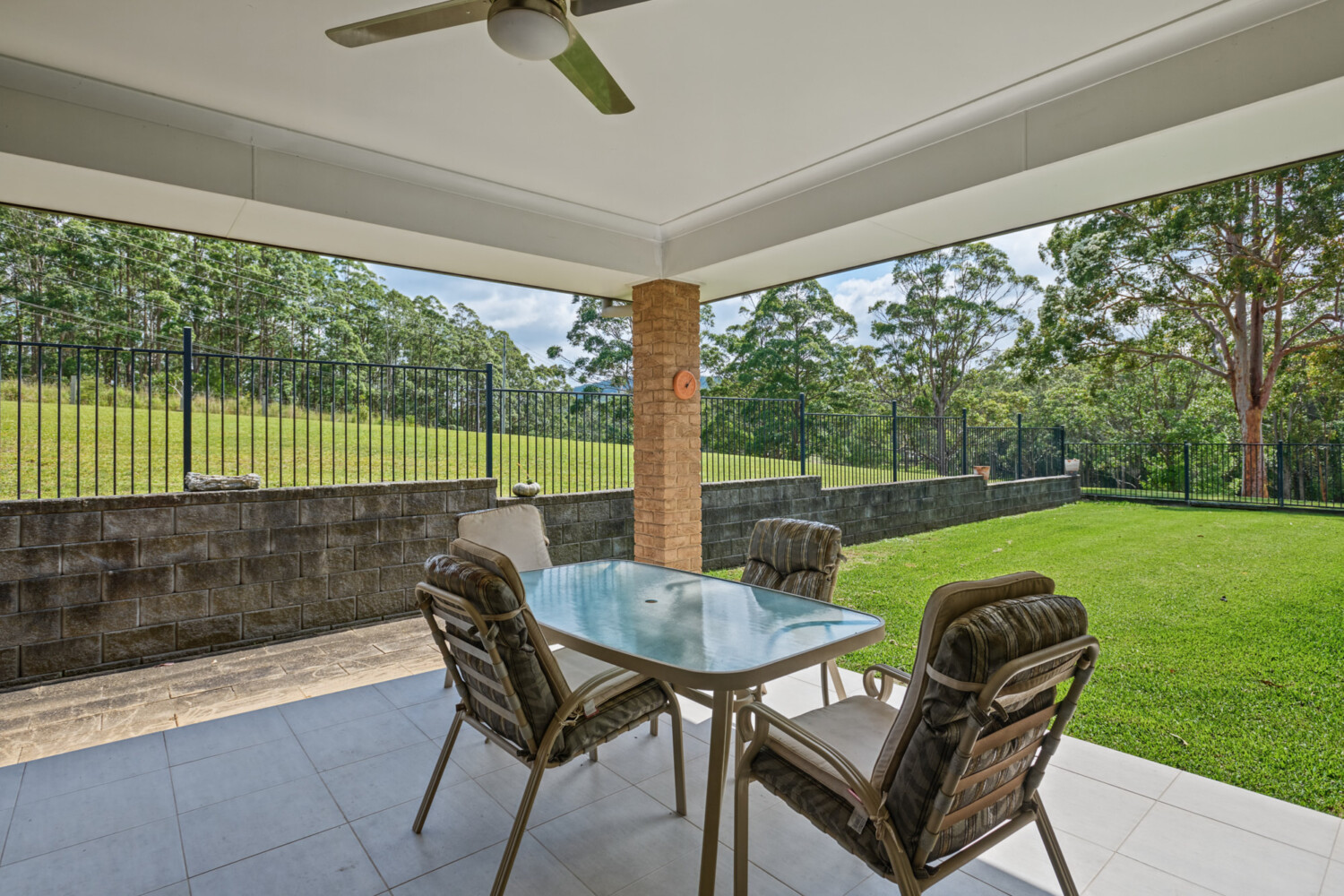
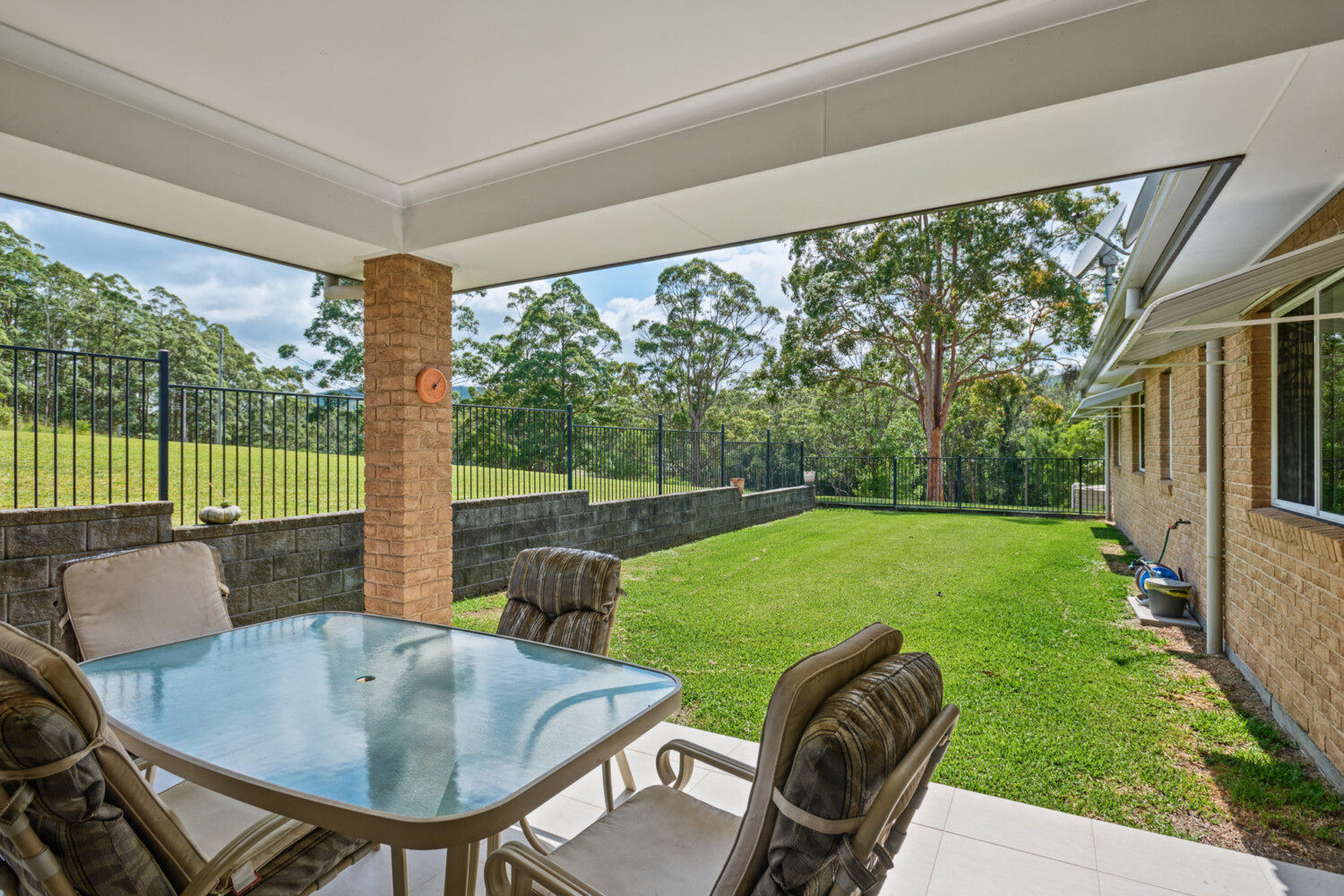
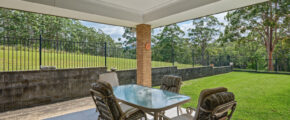
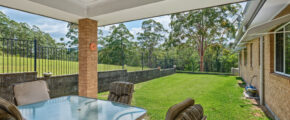
- internal garage access, alfresco entertainment area with tiled floor
- down the tiled hallway
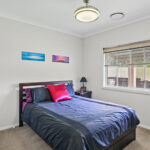
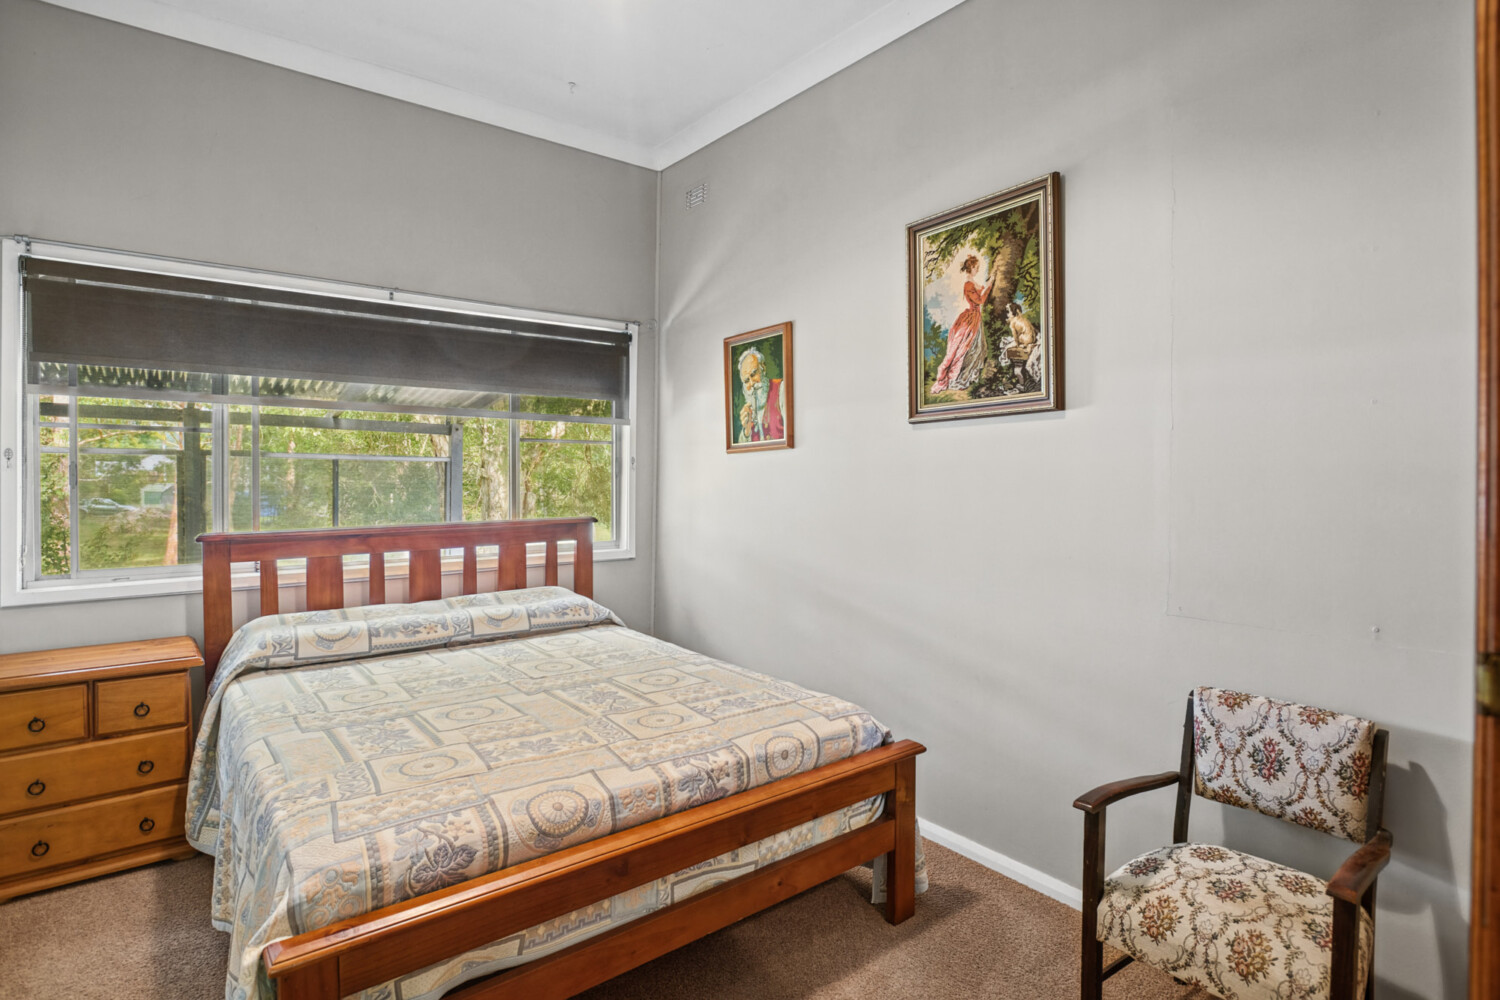
- enter spacious guest bedroom 1 with built in wardrobe
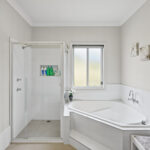
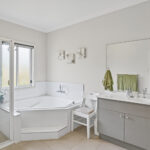
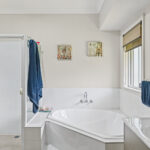
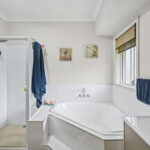
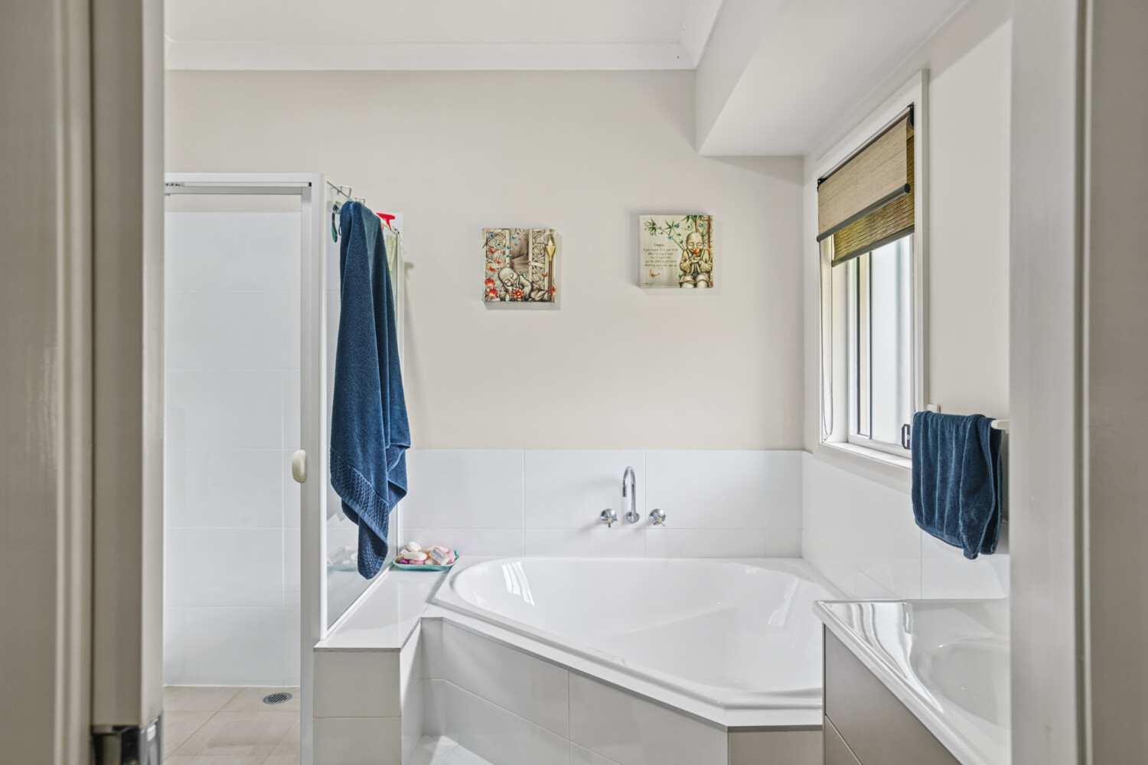
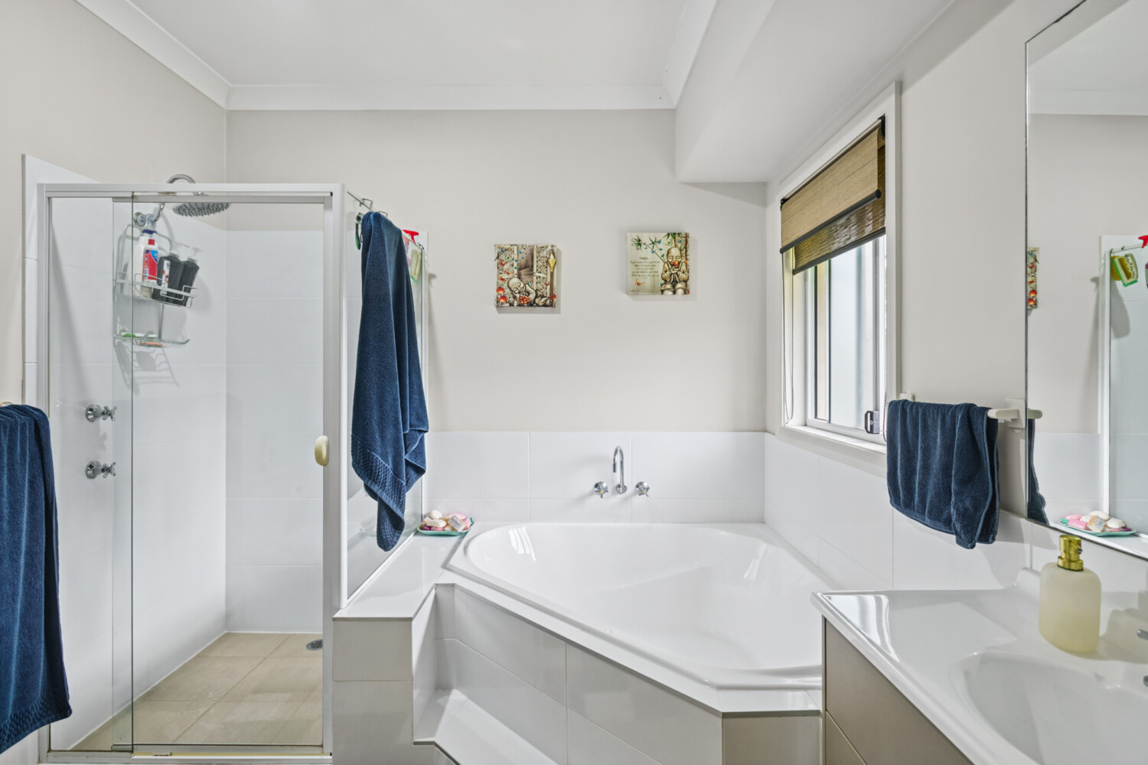
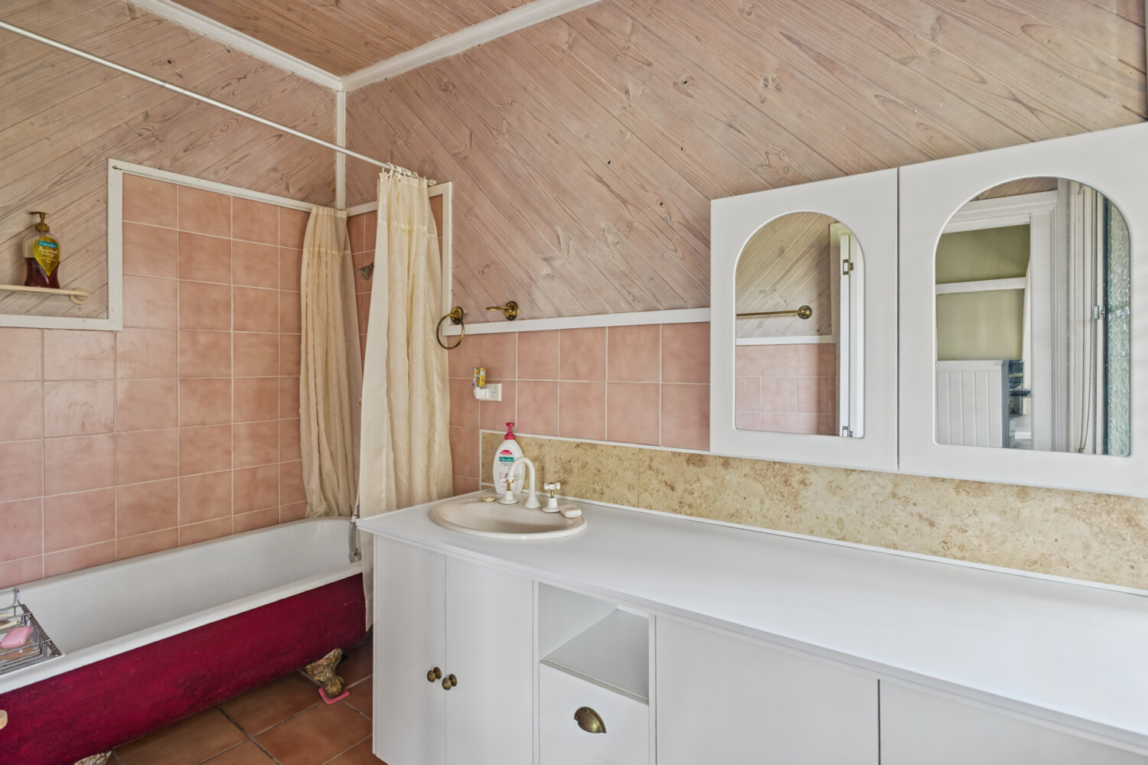
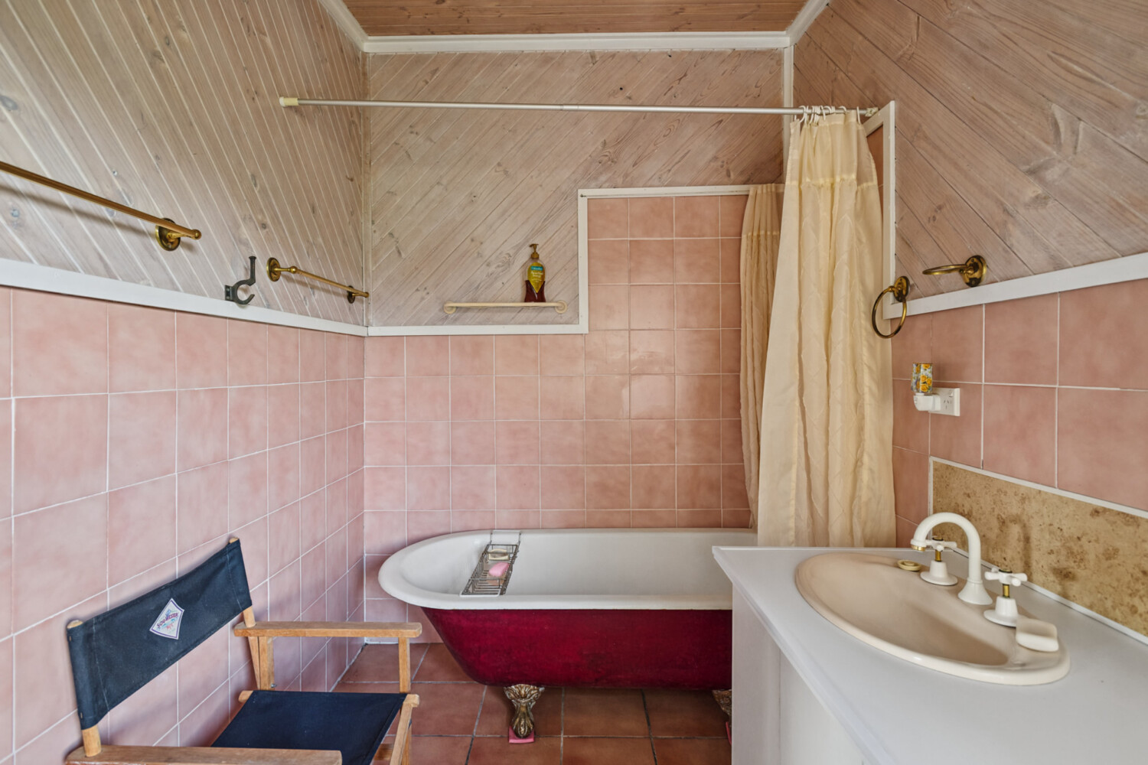
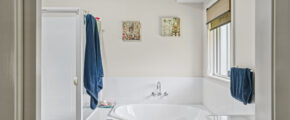
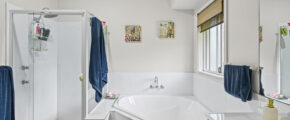
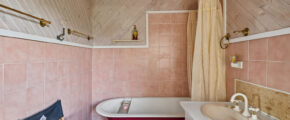
- shared bathroom featuring a corner bath, shower and ensuite
- separated toilet
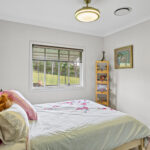
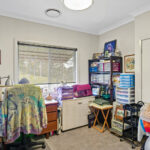
- 2nd Bedroom built in robe, 3rd bedroom built in robe
- 4th Bedroom with built in robe
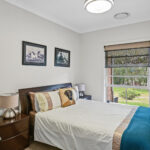
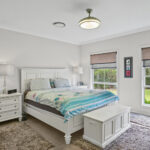
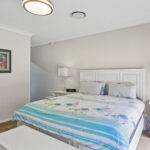
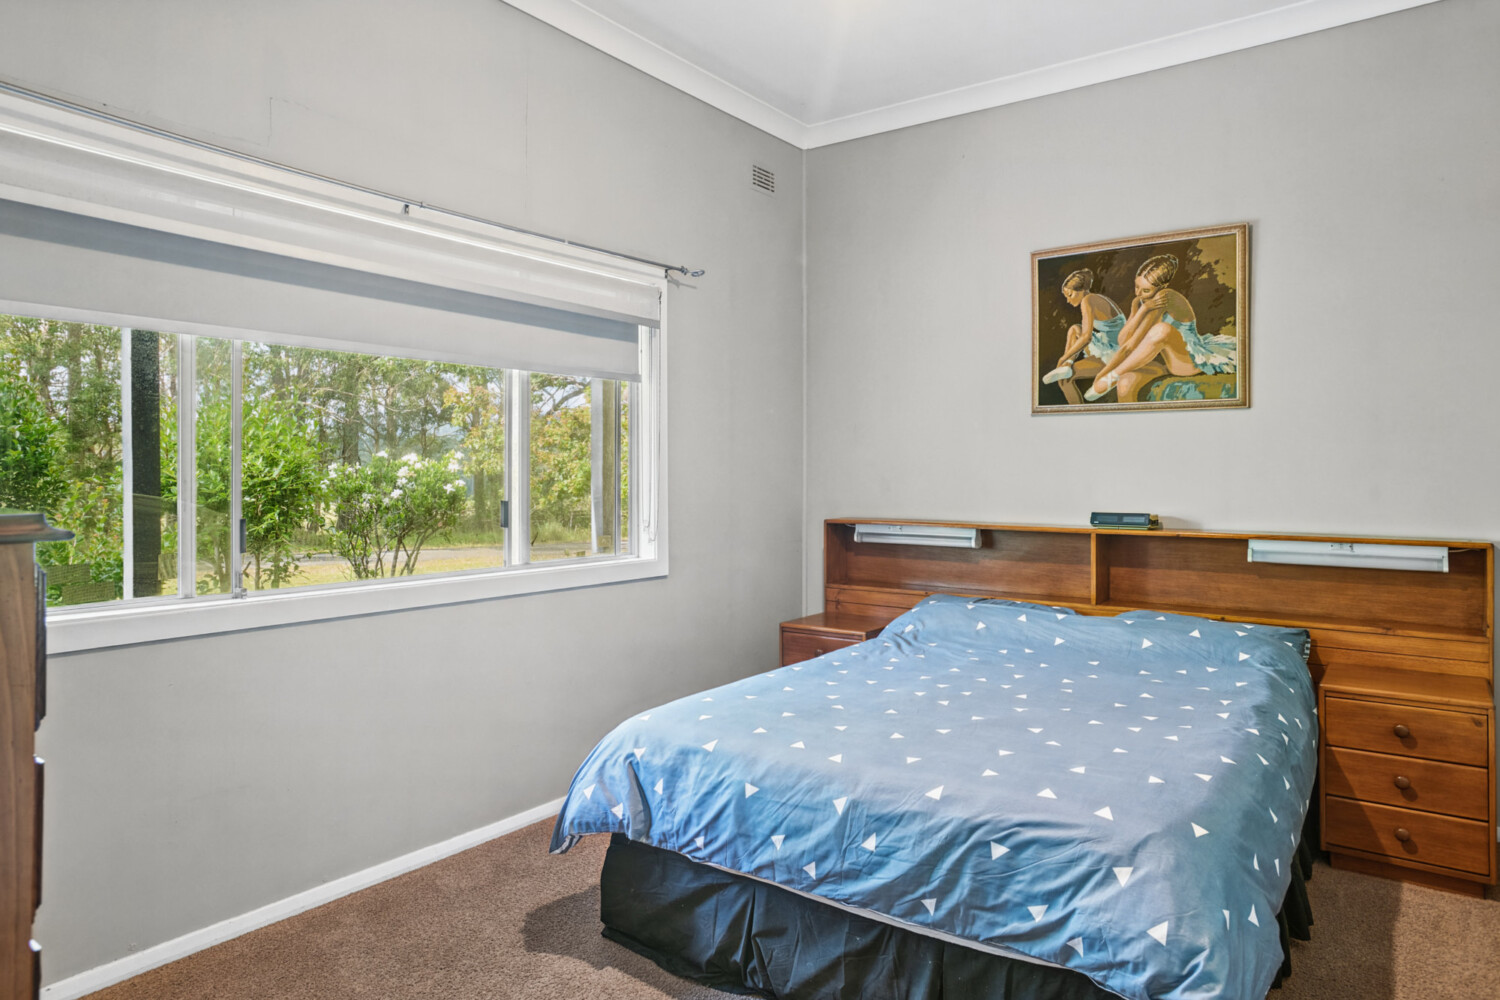
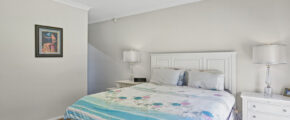
- 5TH Bedroom spacious master Bedroom
- Featuring walk-in robe
- Bathroom with corner bath, shower and toilet
- Classy bedroom
- Surrounding house features:
- alfresco dining area fenced back yard
- retainer wall great space for hosting BBQS
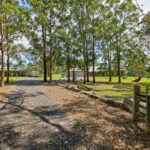
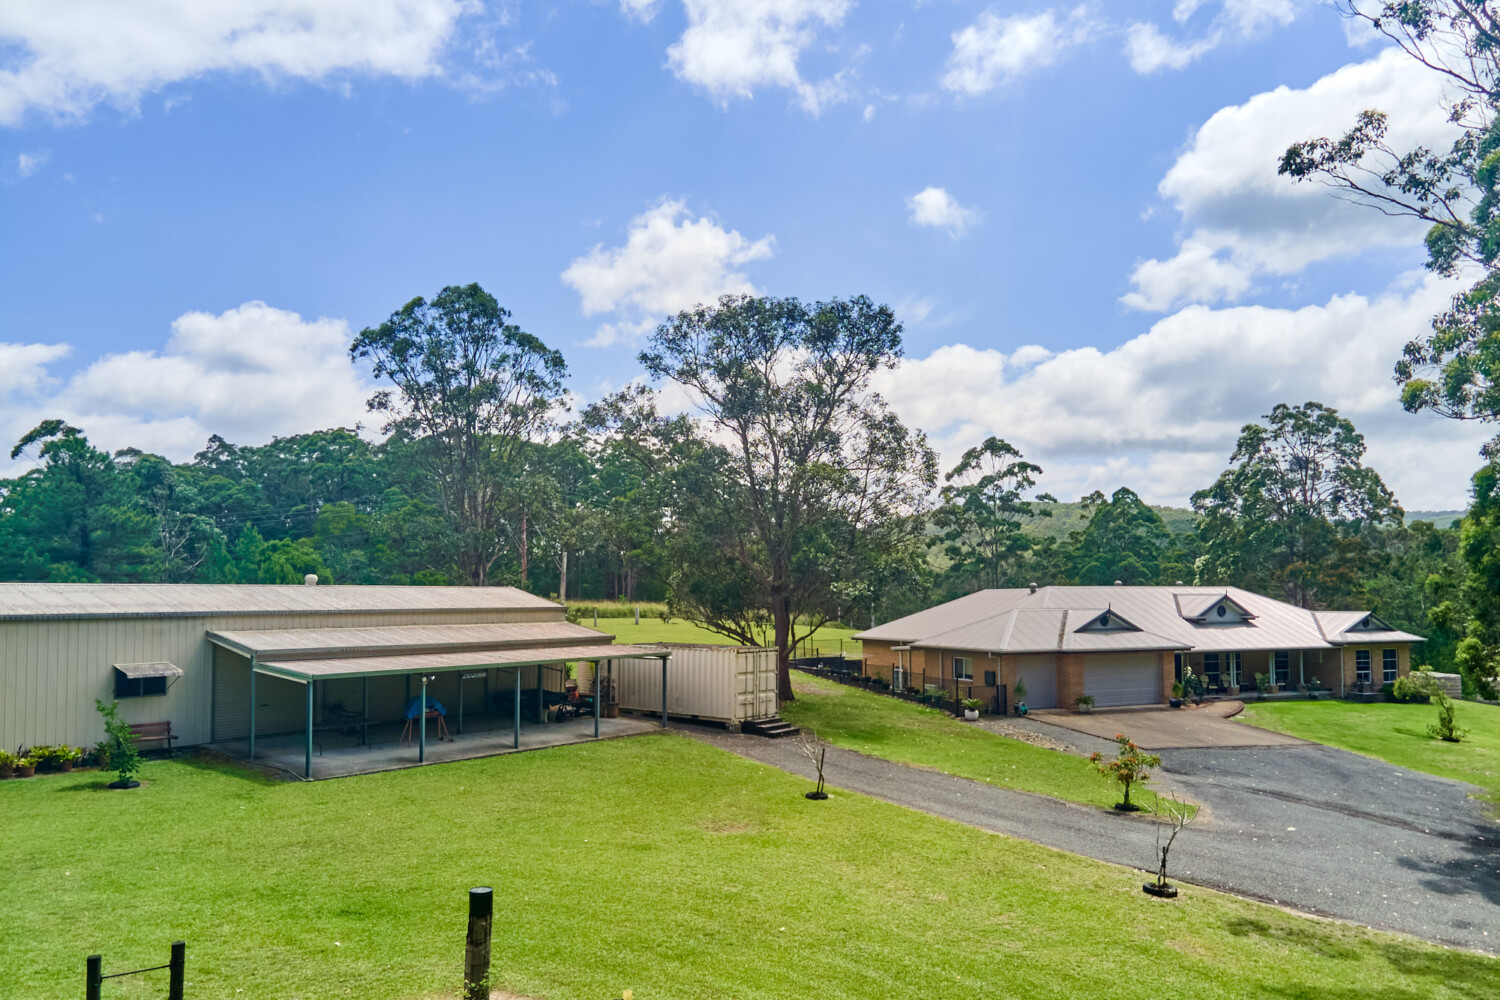
- Tar driveway all-weather access
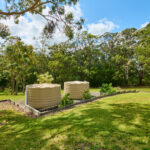
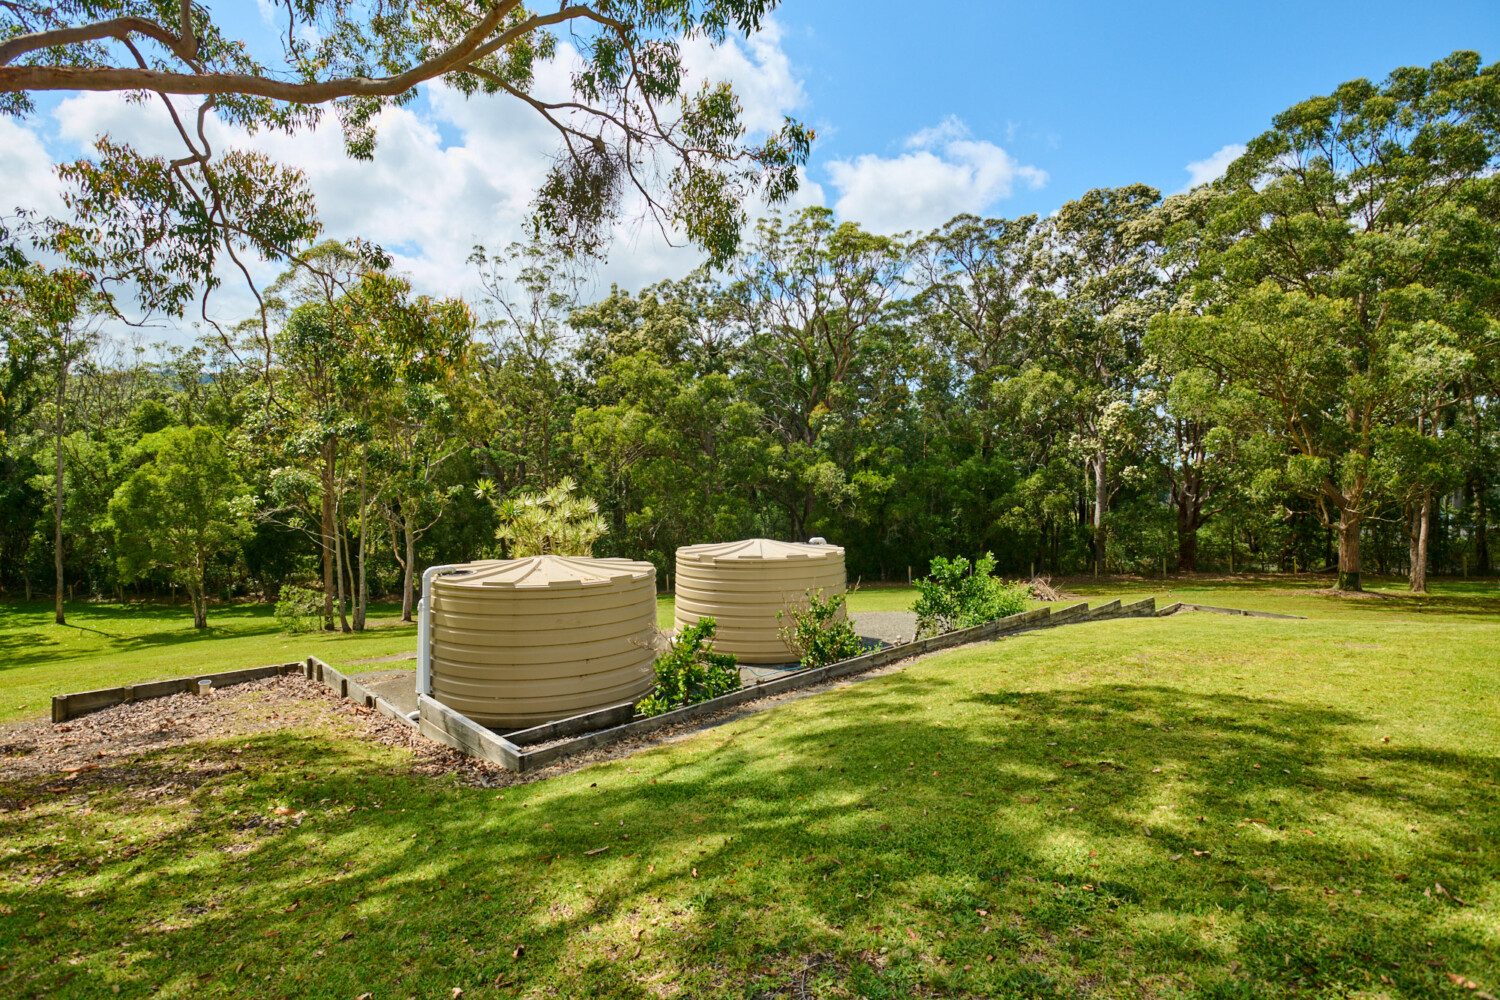
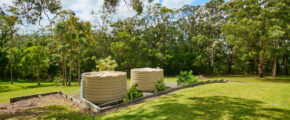
- 2x 22,000 water tanks on the house
- Solar hot water system
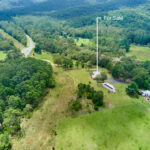
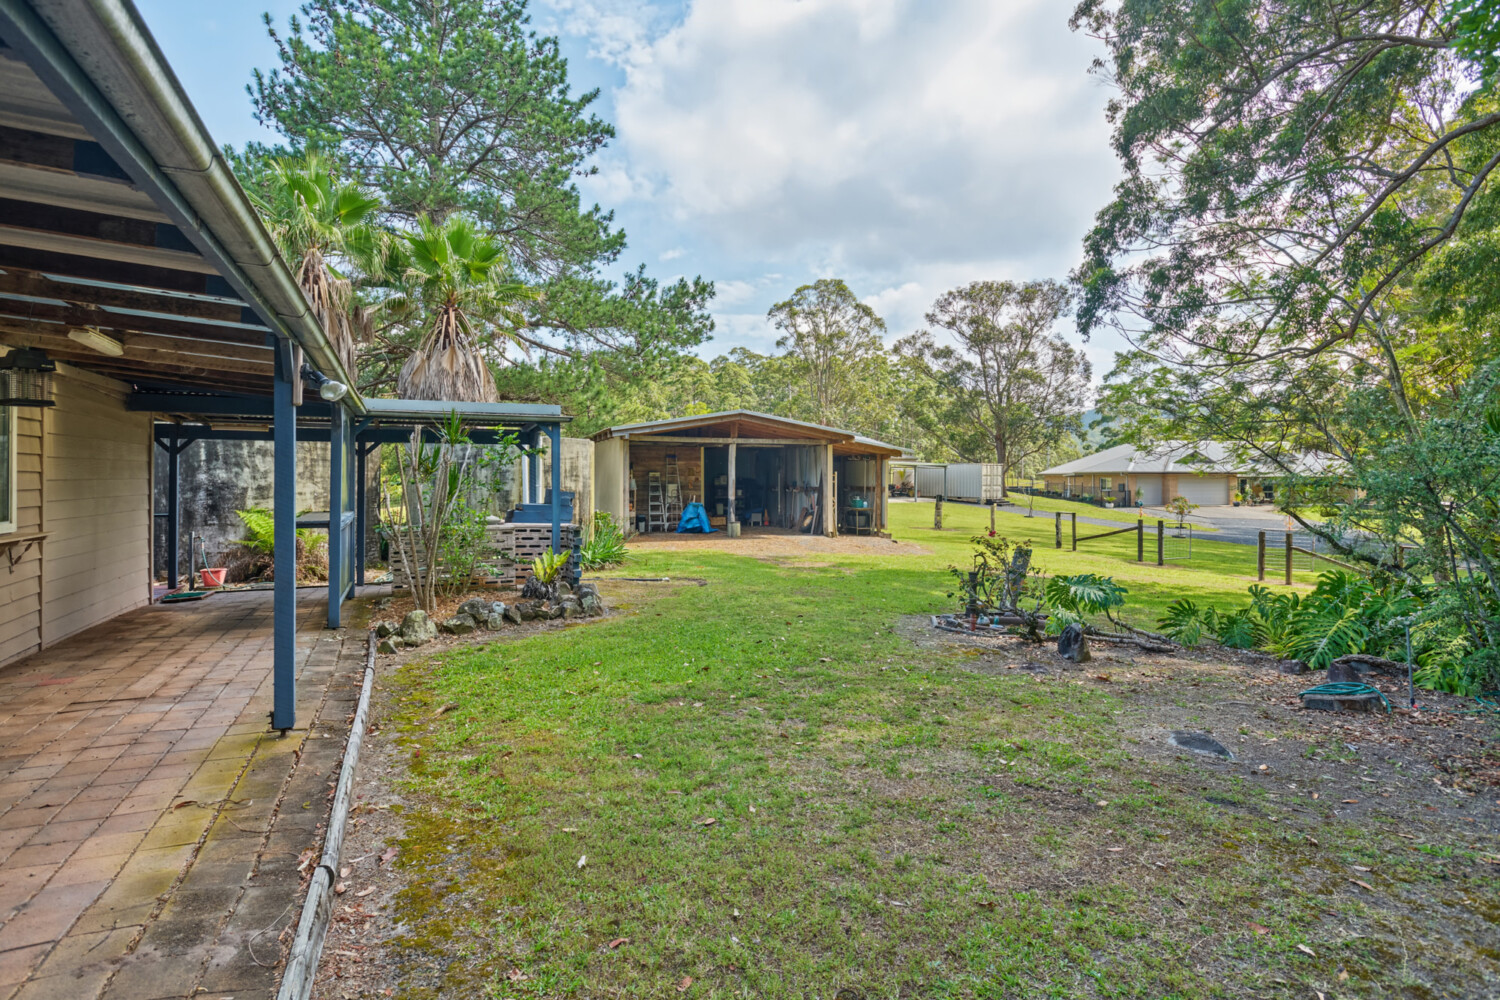
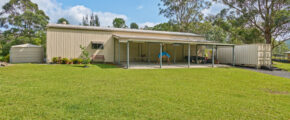
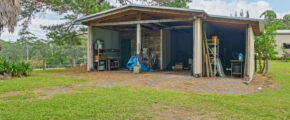
- Shed consists of:
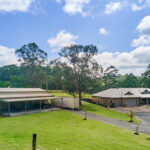
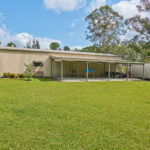
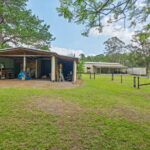
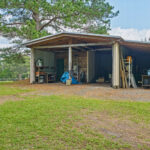
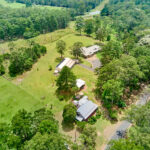
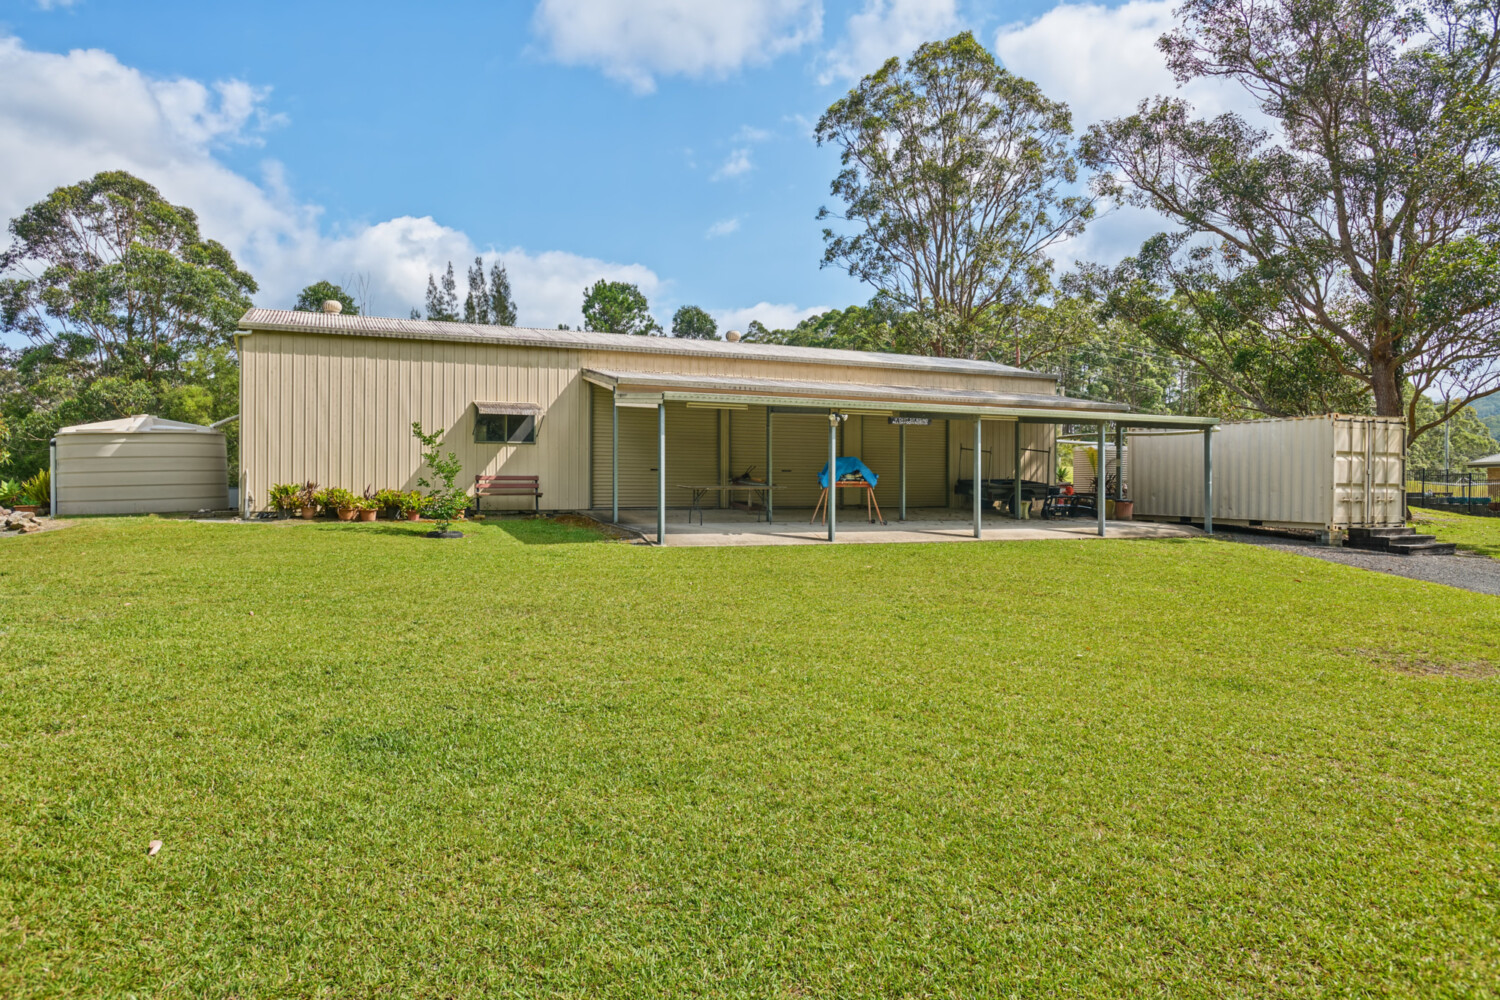
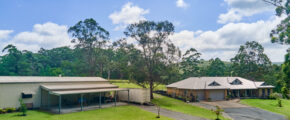
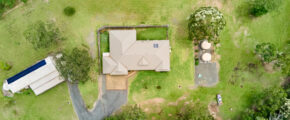
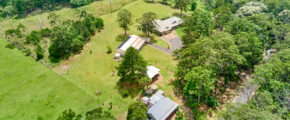
- 22m x 10m color bond shed power connected
- Solar panels on the shed to support the house
- insulated shed great work shed
- currently used for wood turning and other hobbies
- plenty of storage space with a divided wall
- great space for cars or the boat, concrete floors
- 3 roller doors, front awning undercover area
- concrete floor a great area for hobbies, cars
- 16,500 litre water tank connected to the shed
- 1x 7000 litre and 3500 litre connect to front shed awning
- 20-foot shipping container for extra storage.
- 2nd accommodation consisting of:
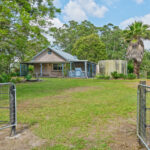
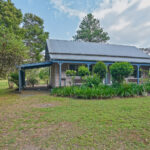
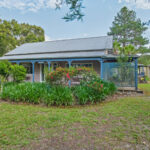
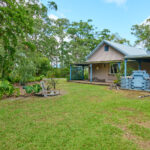
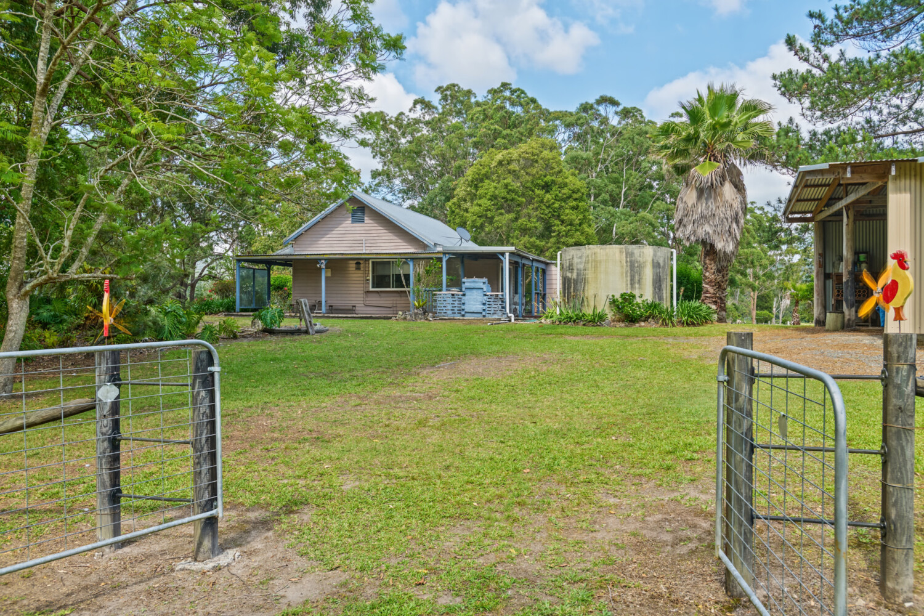
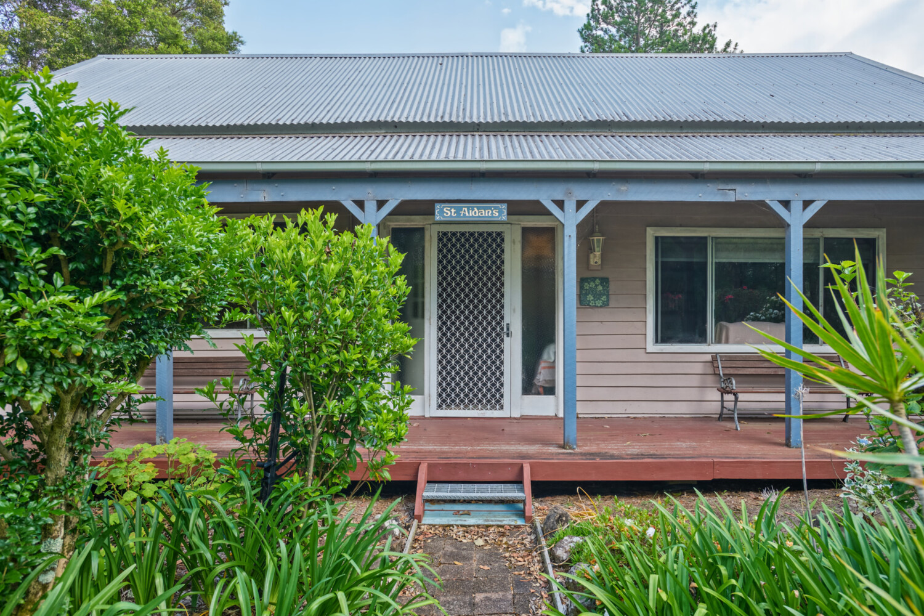
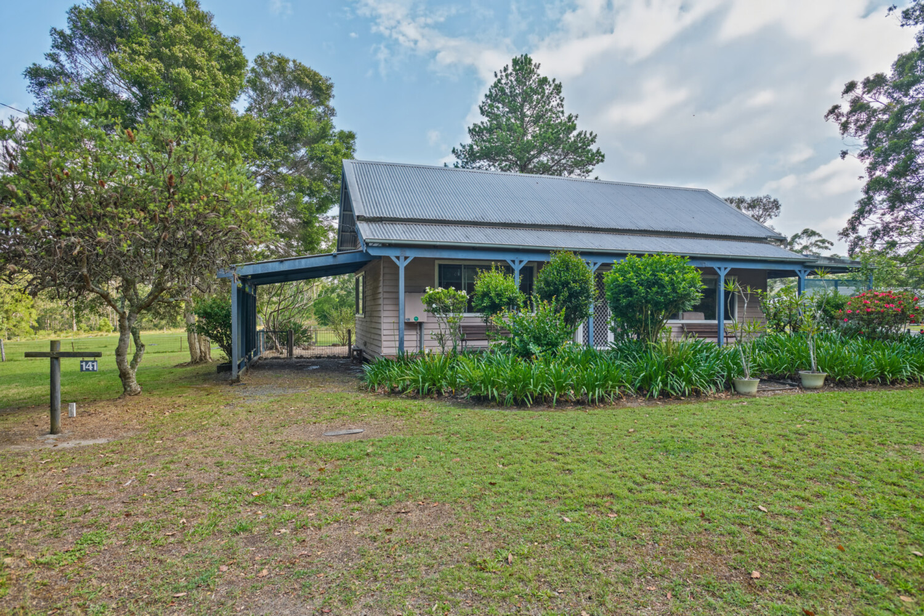
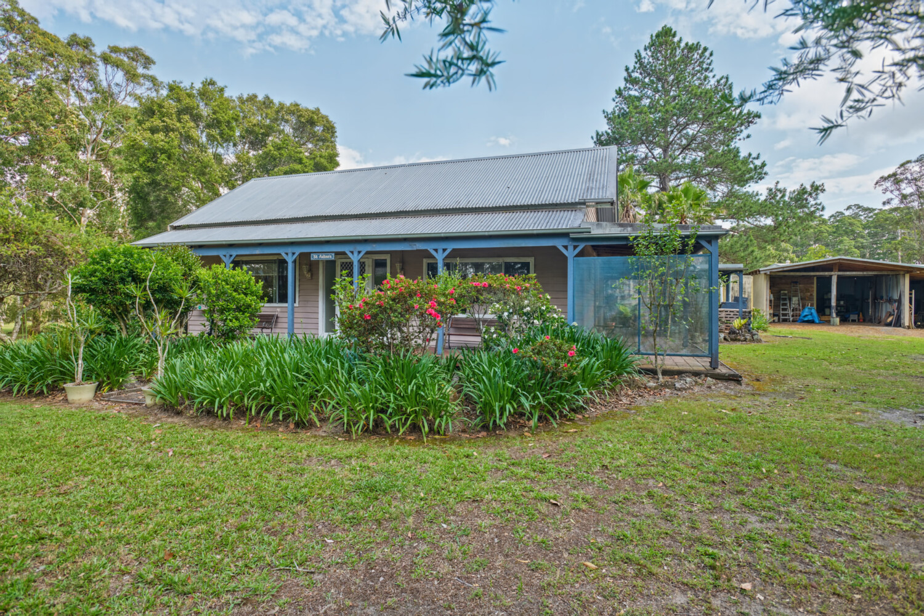
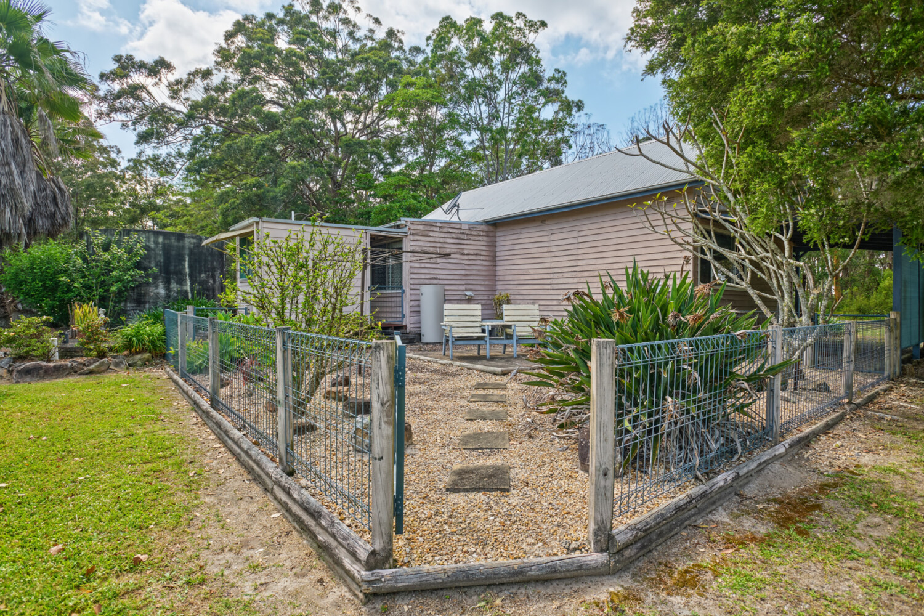
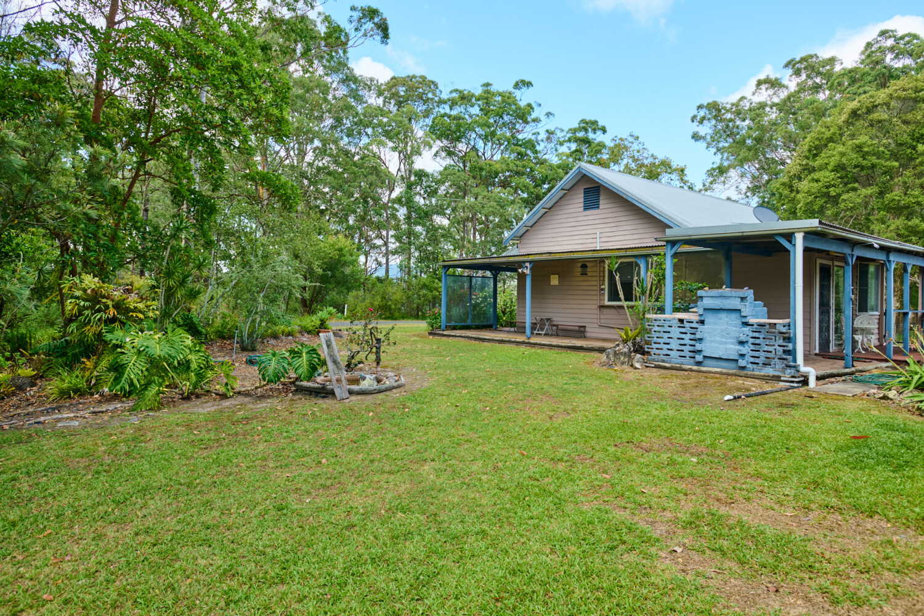
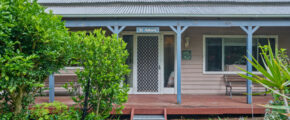
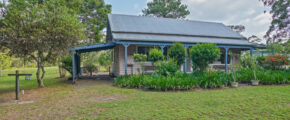
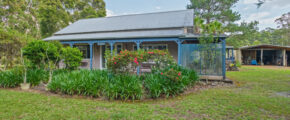
- ST Aidan’s Hall erected in 1927
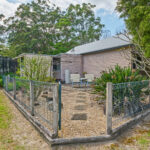
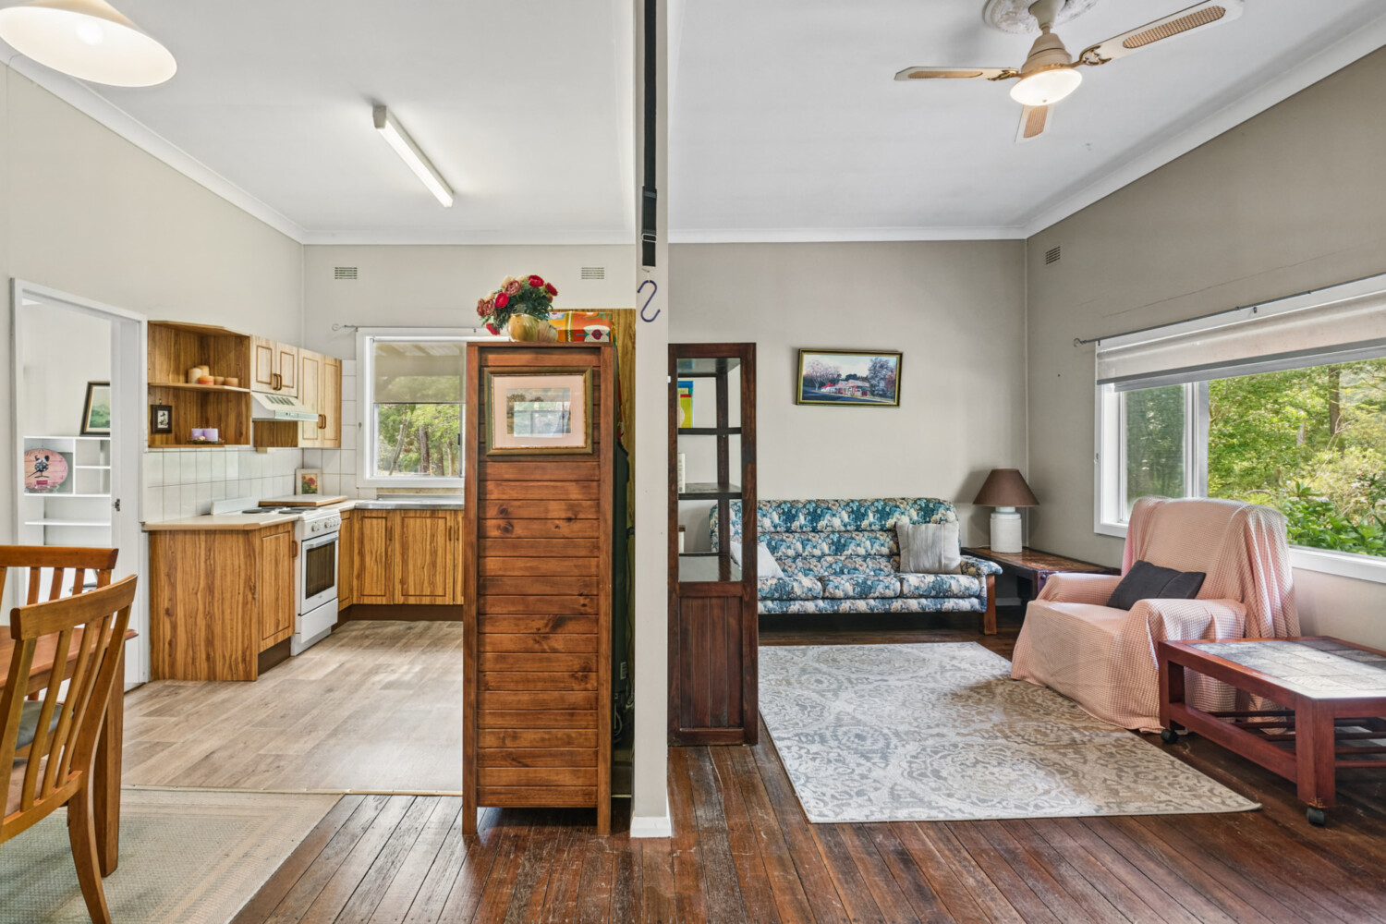
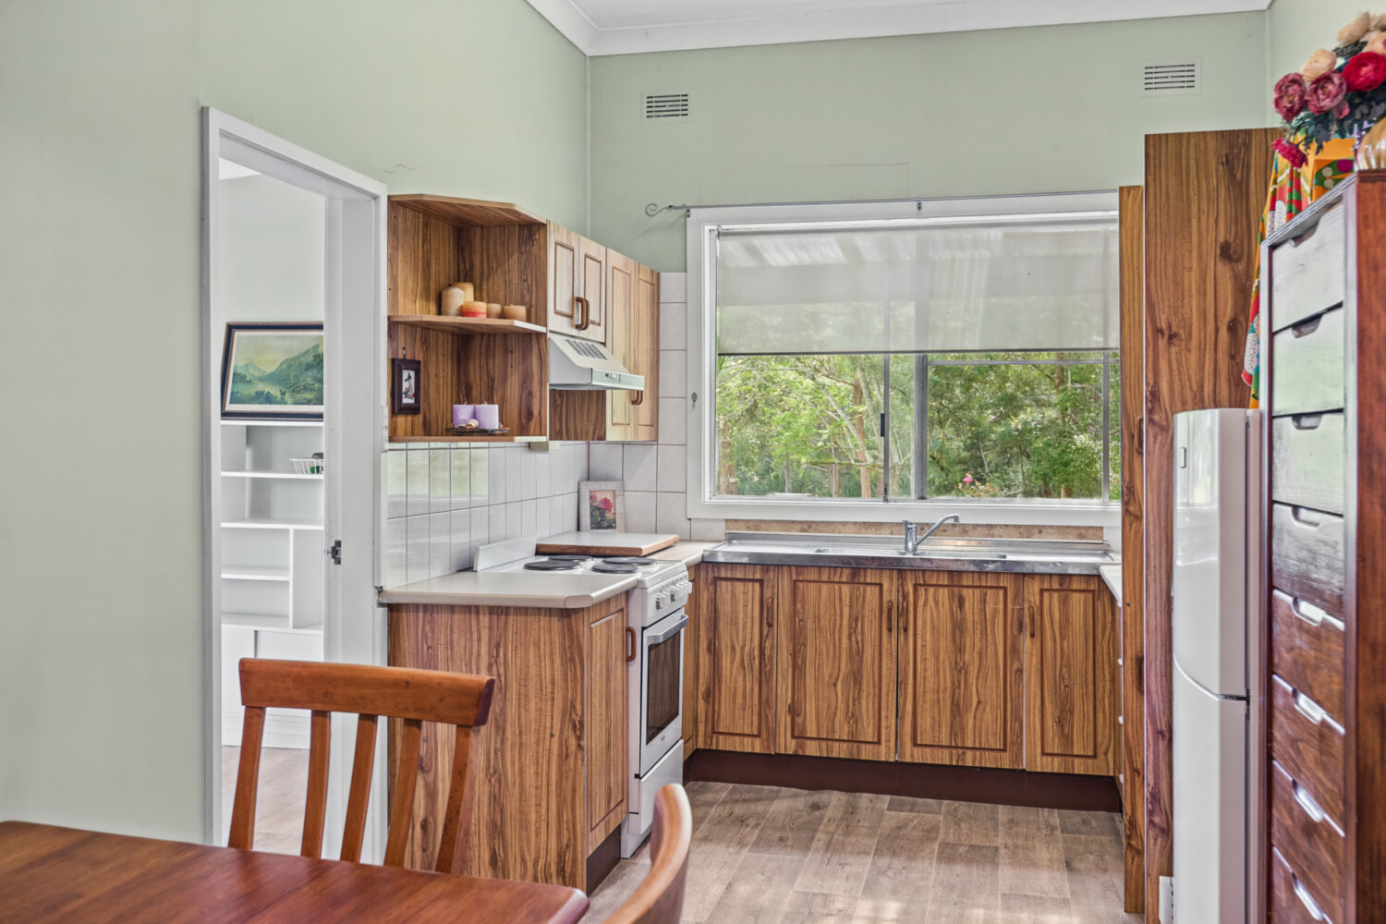
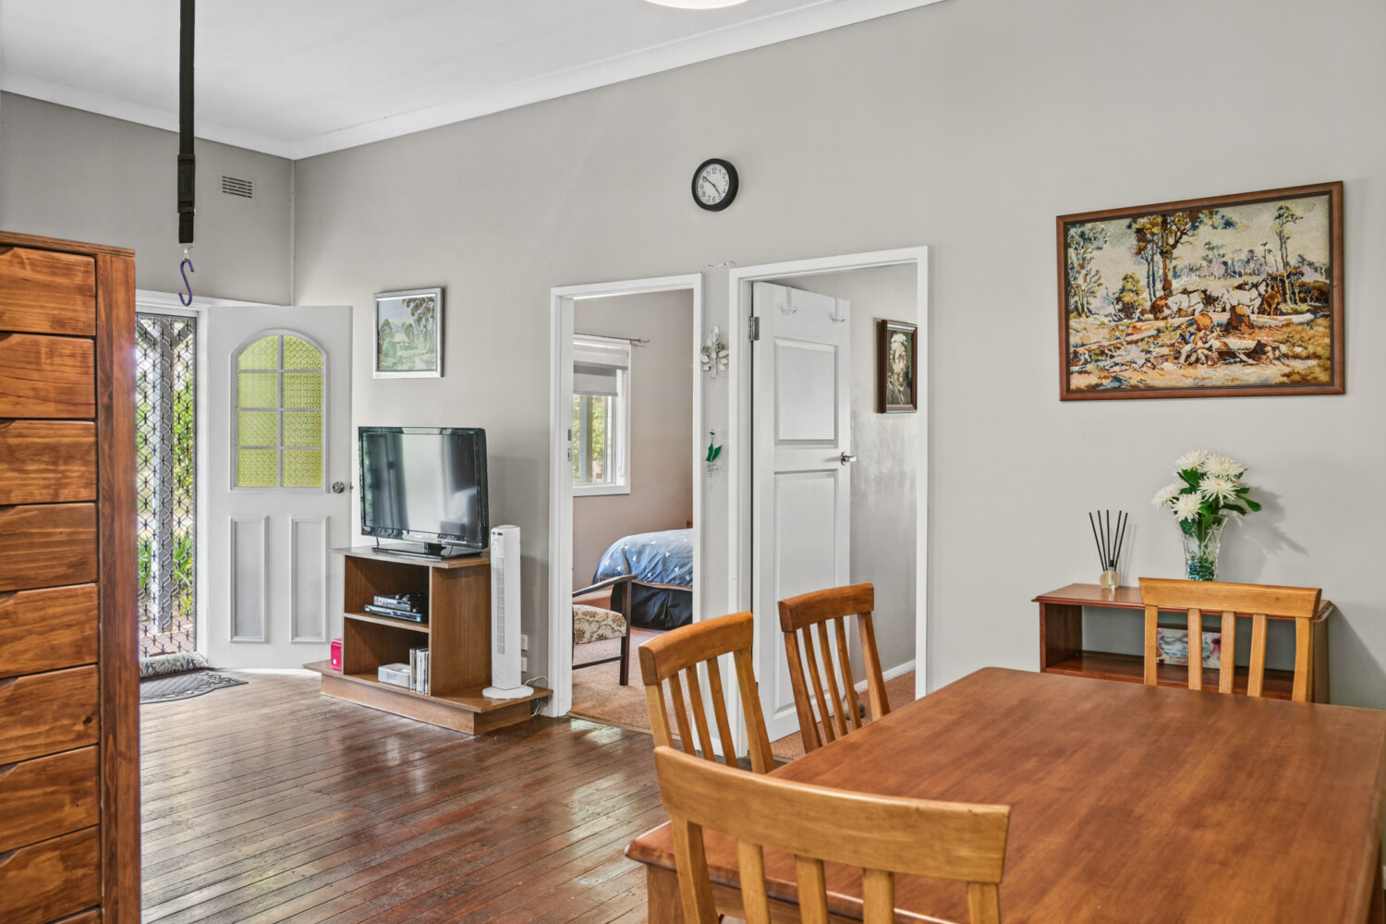
- Converted into a 2 Bedroom cottage
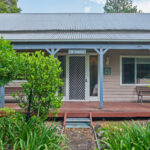
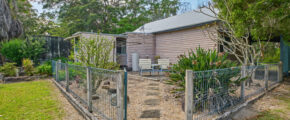
- colour bond roof with original weatherboard exterior
- repainted interior
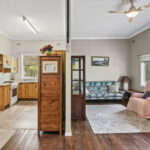
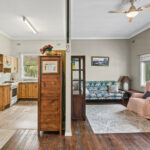
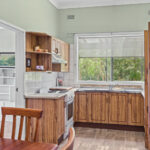
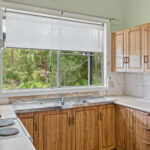
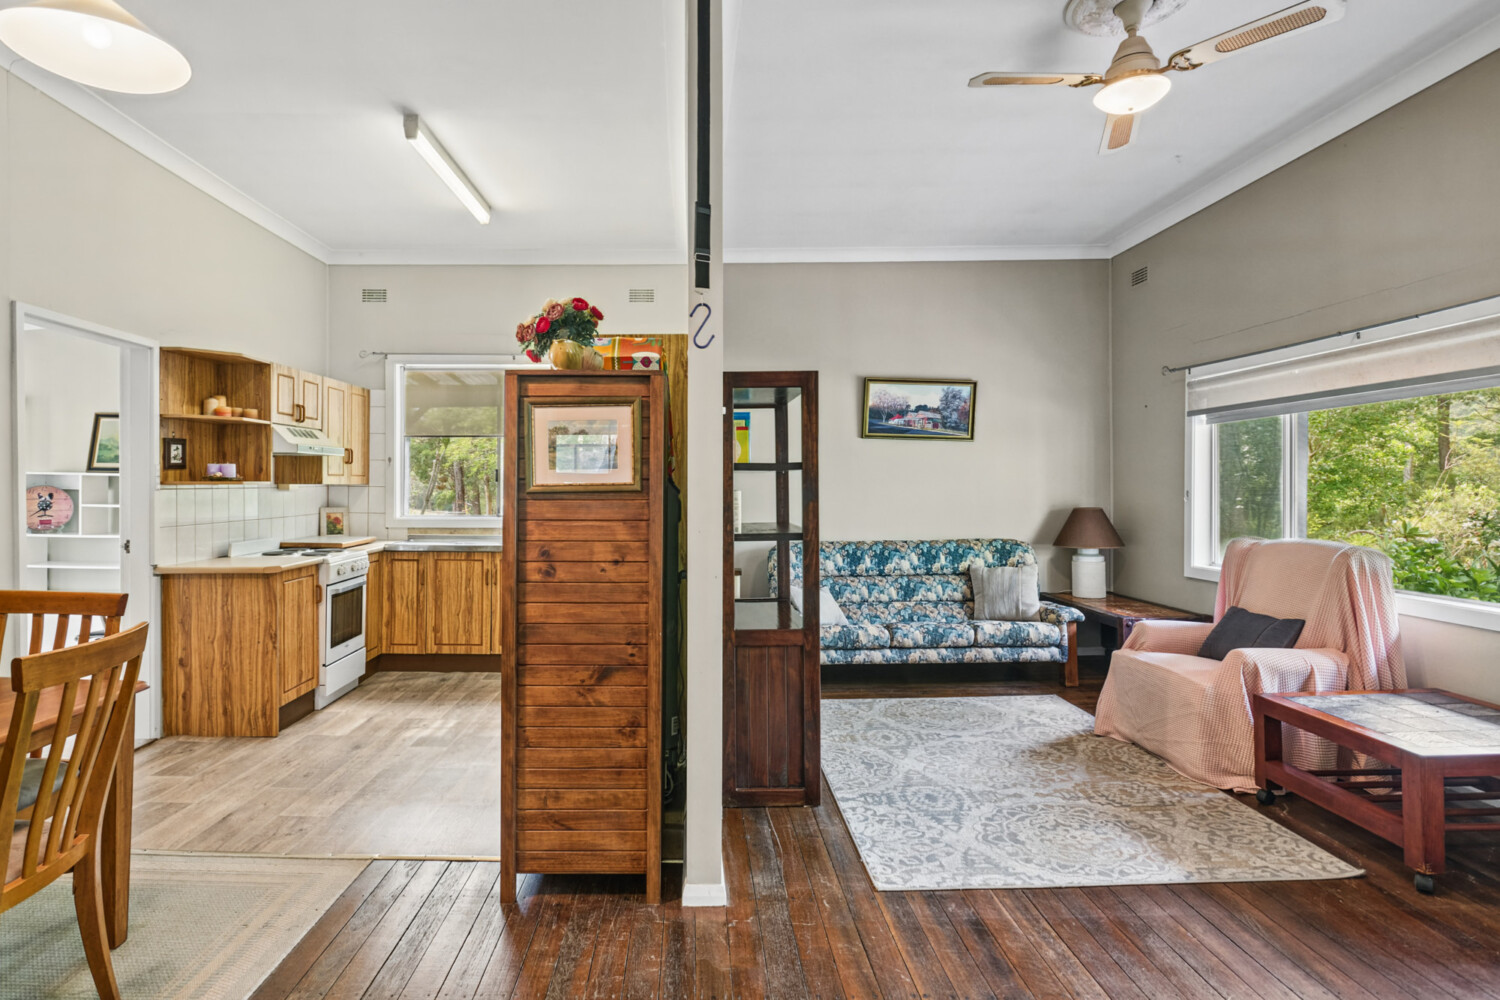
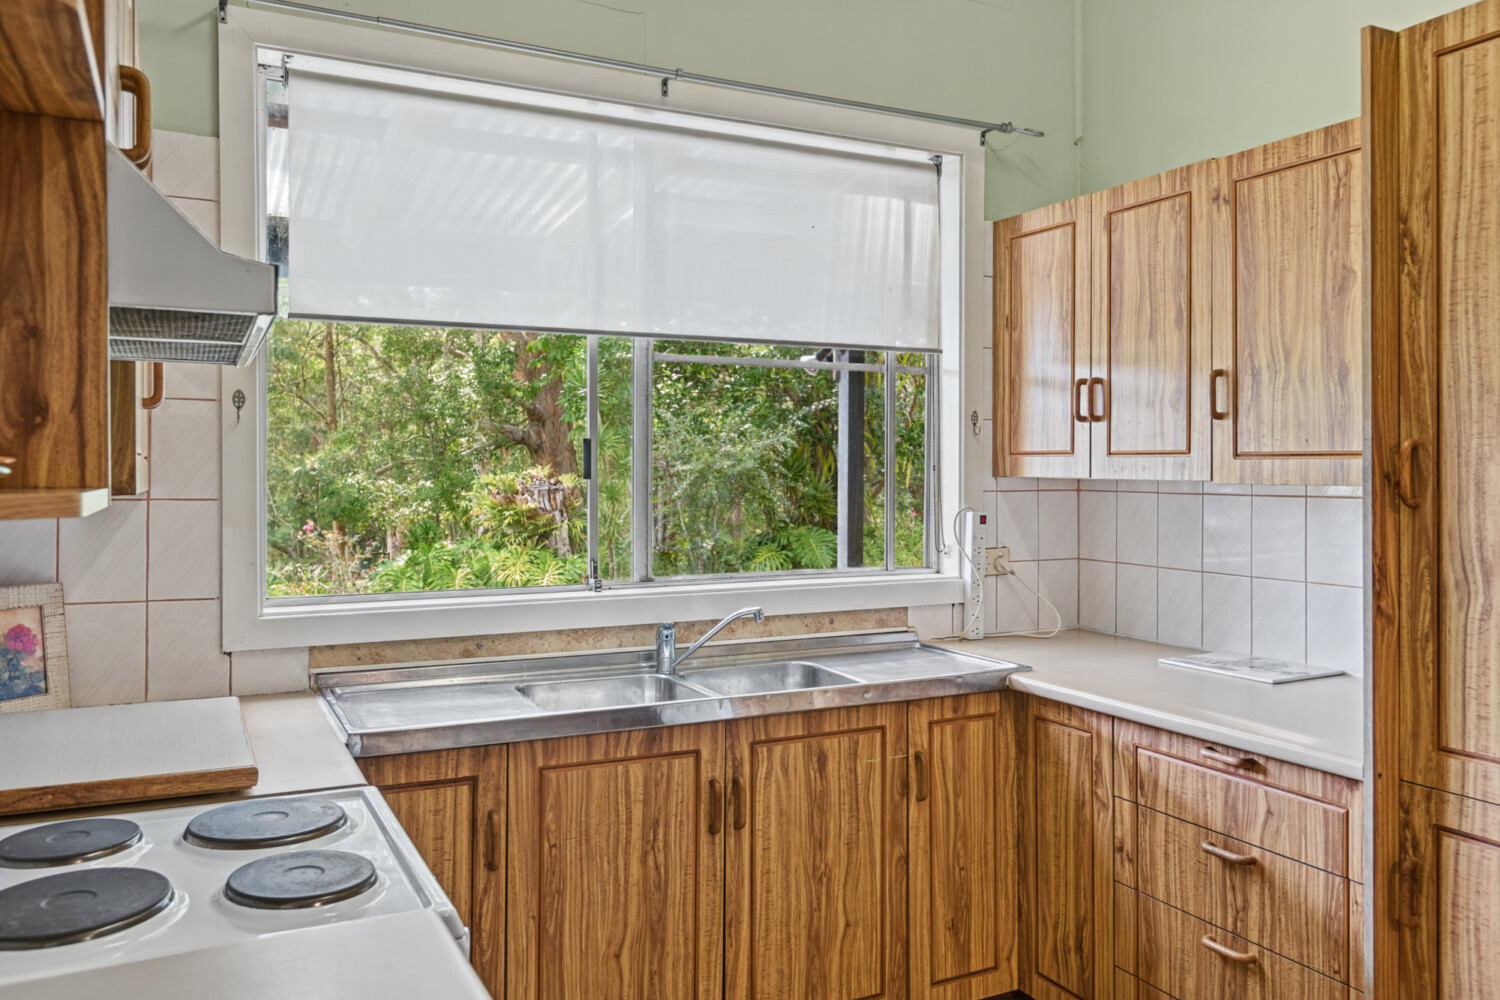
- older style kitchen with electric stove and Lino floors
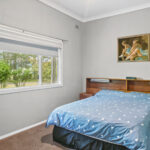
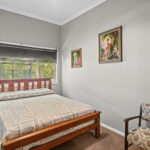
- spacious two bedrooms with carpet floors
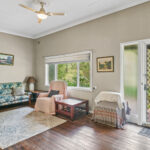
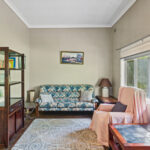
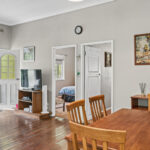
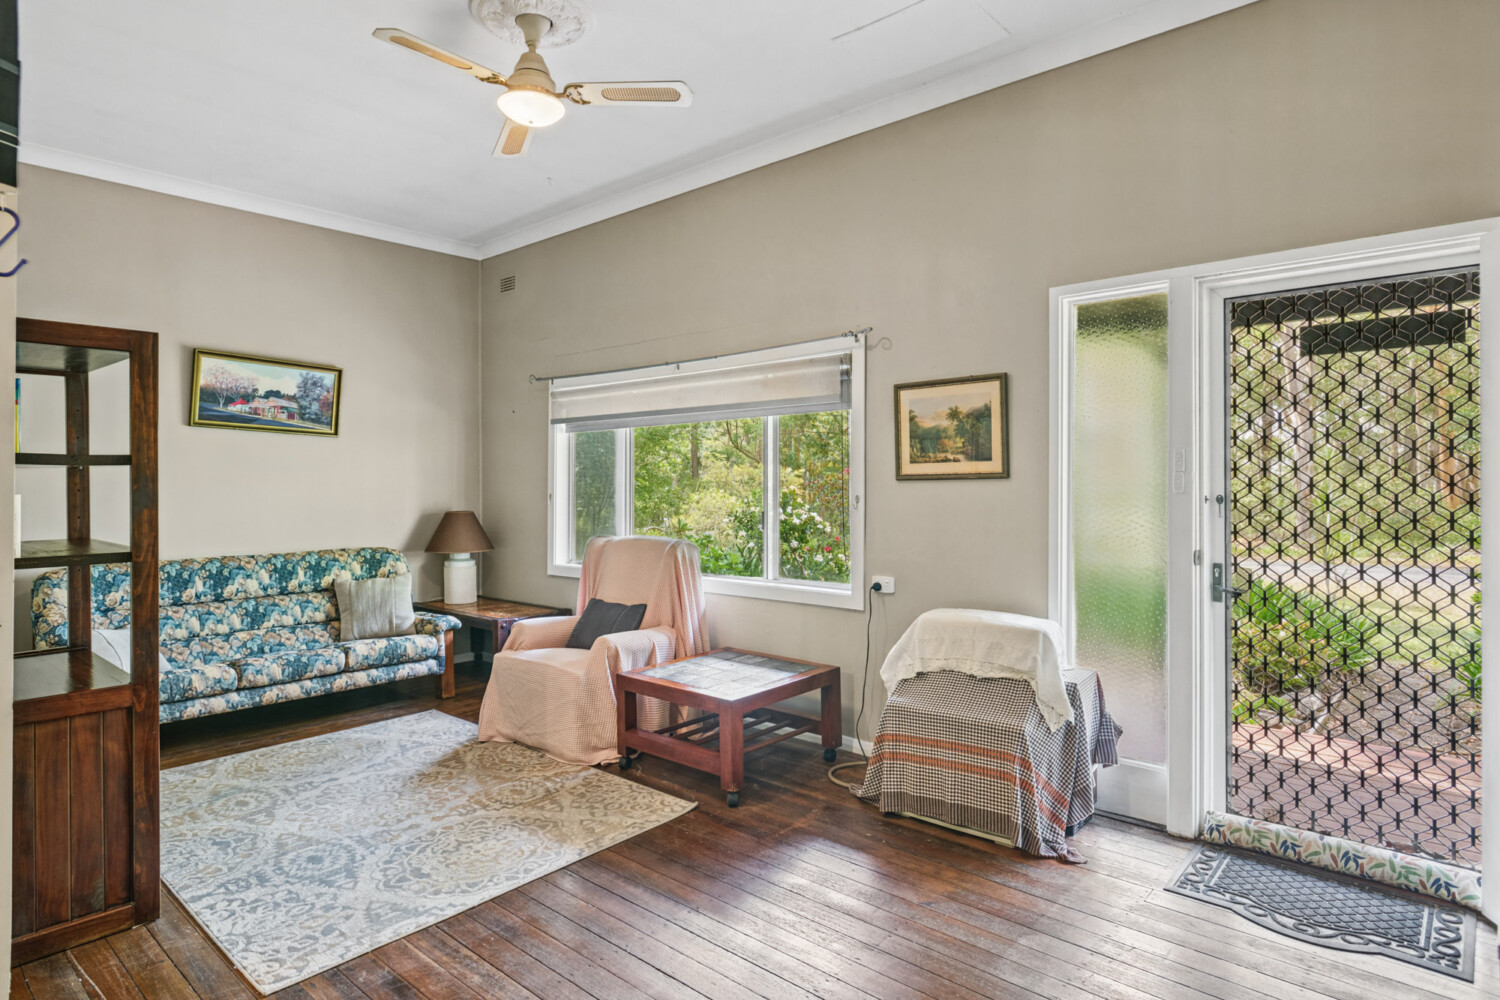
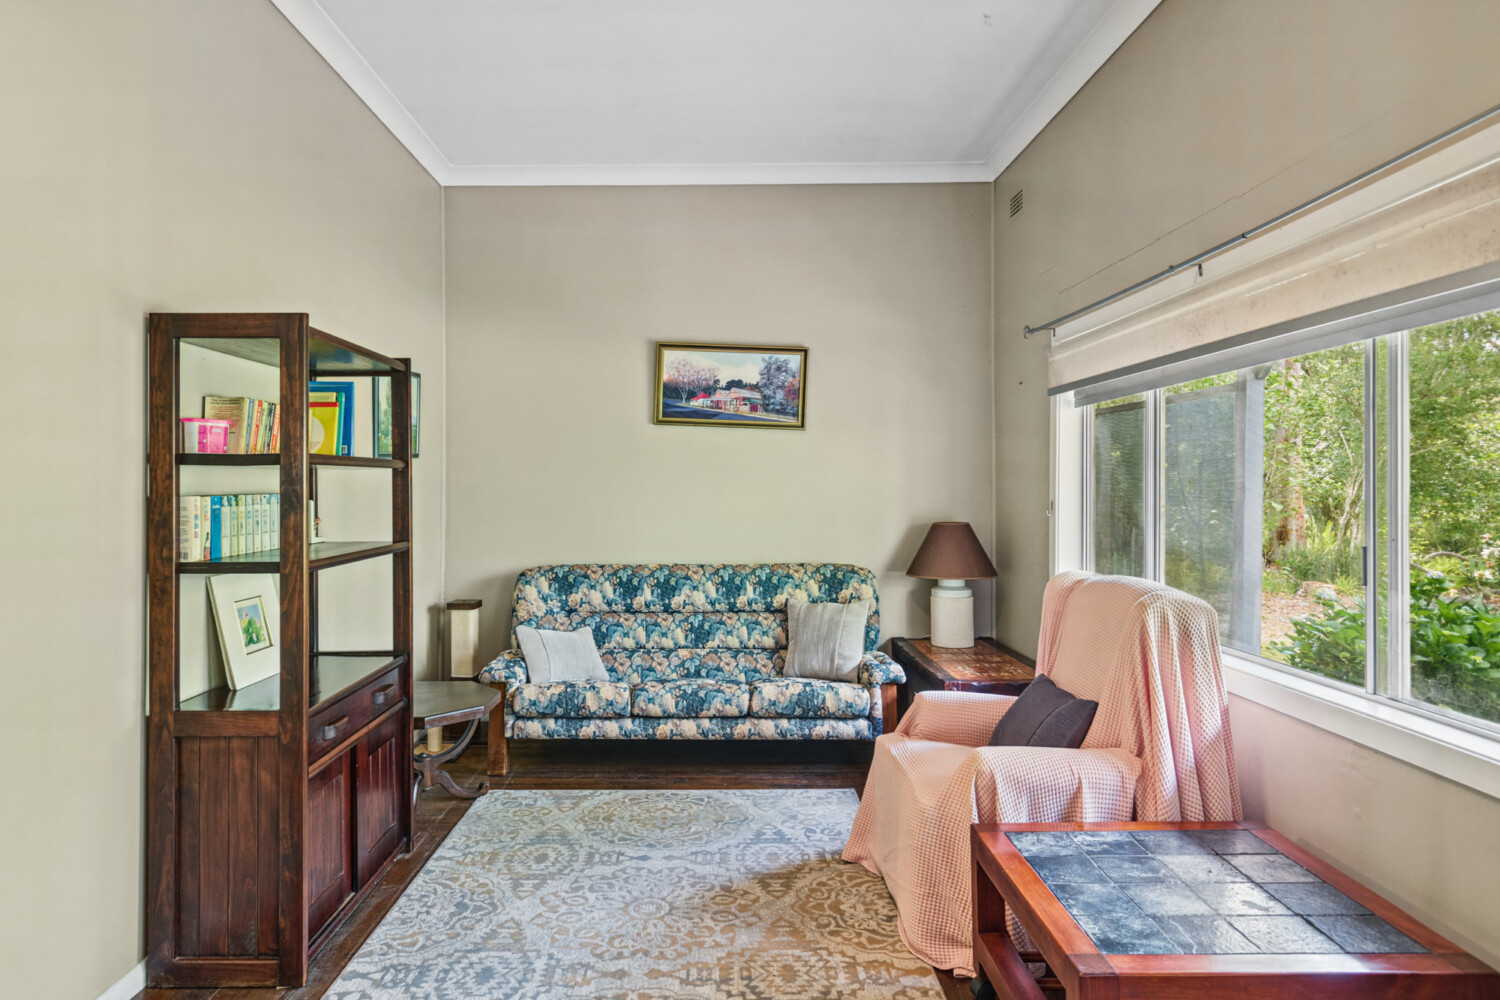
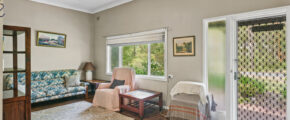
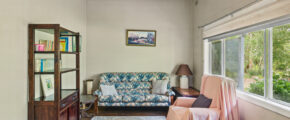
- original timber floors boards in the lounge room
- timber floors preserved as a symbol of 1927 construction
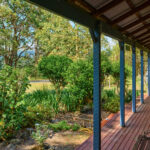
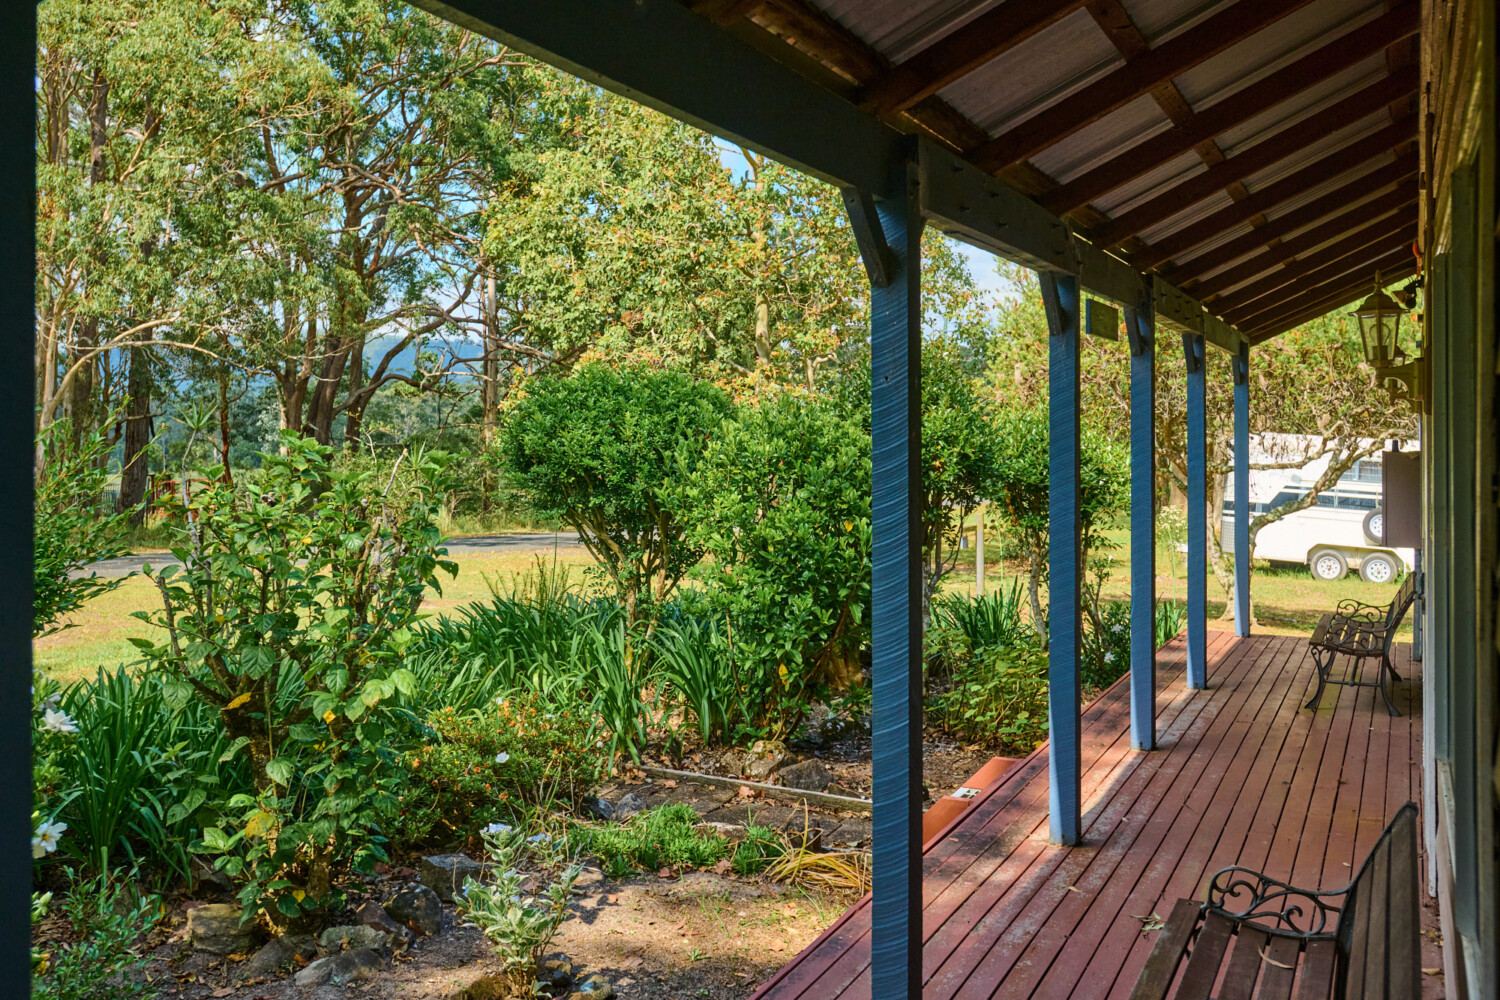
- front timber veranda with undercover awning
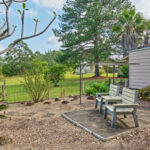
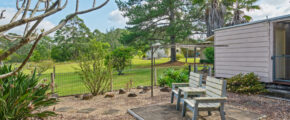
- front yard beautiful established gardens
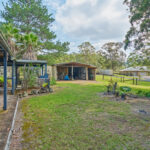
- side carport adjoined the cottage
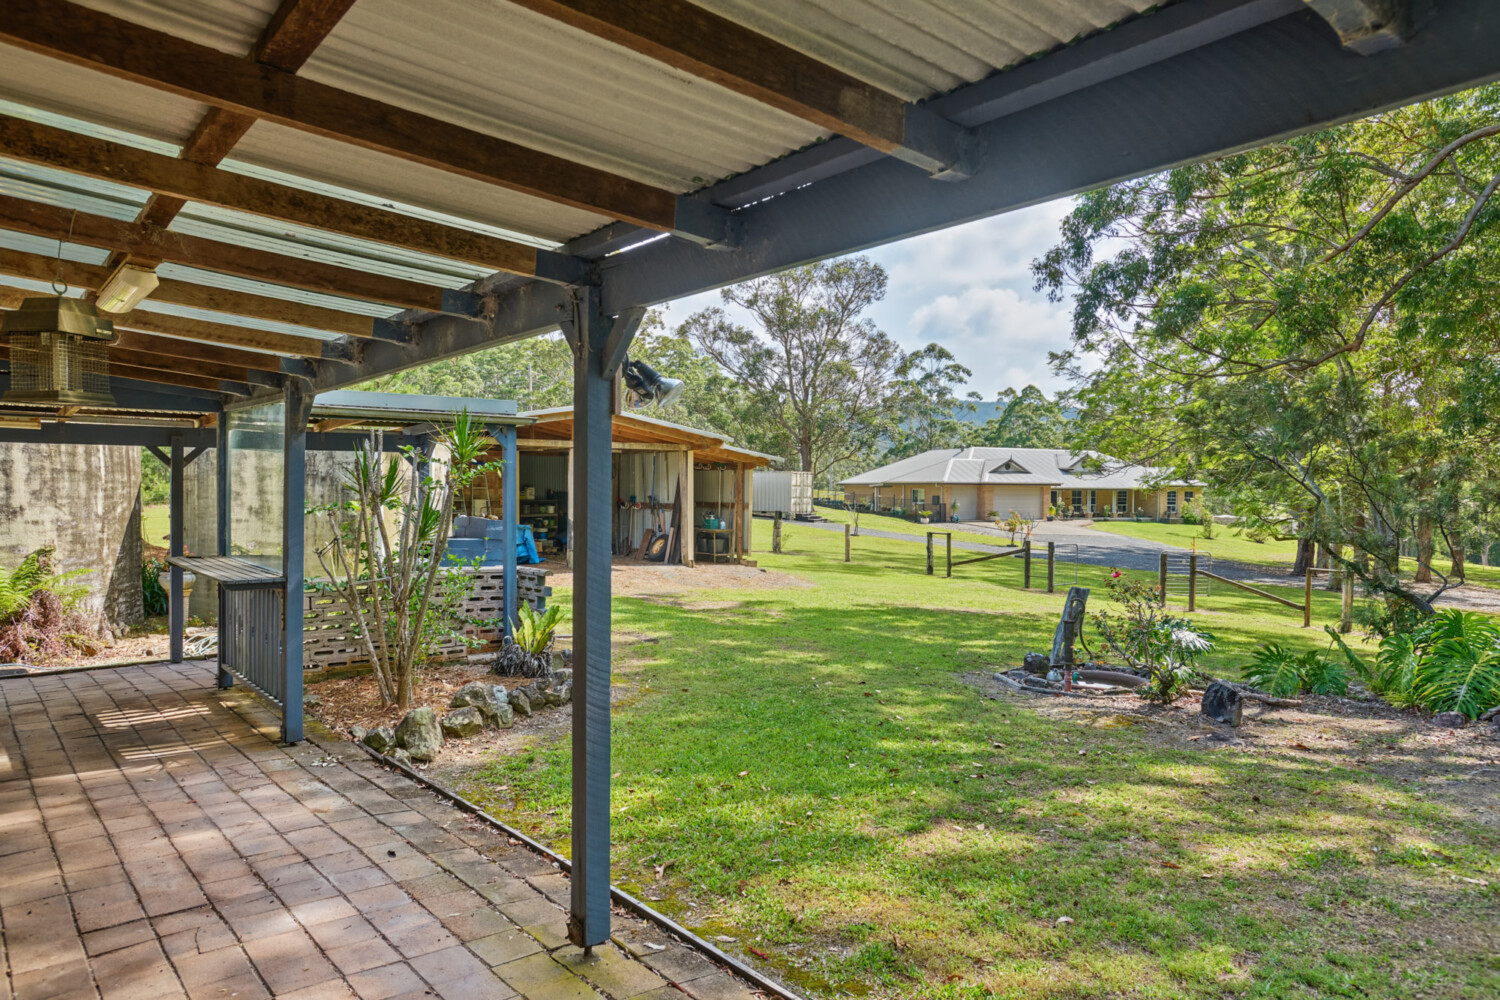
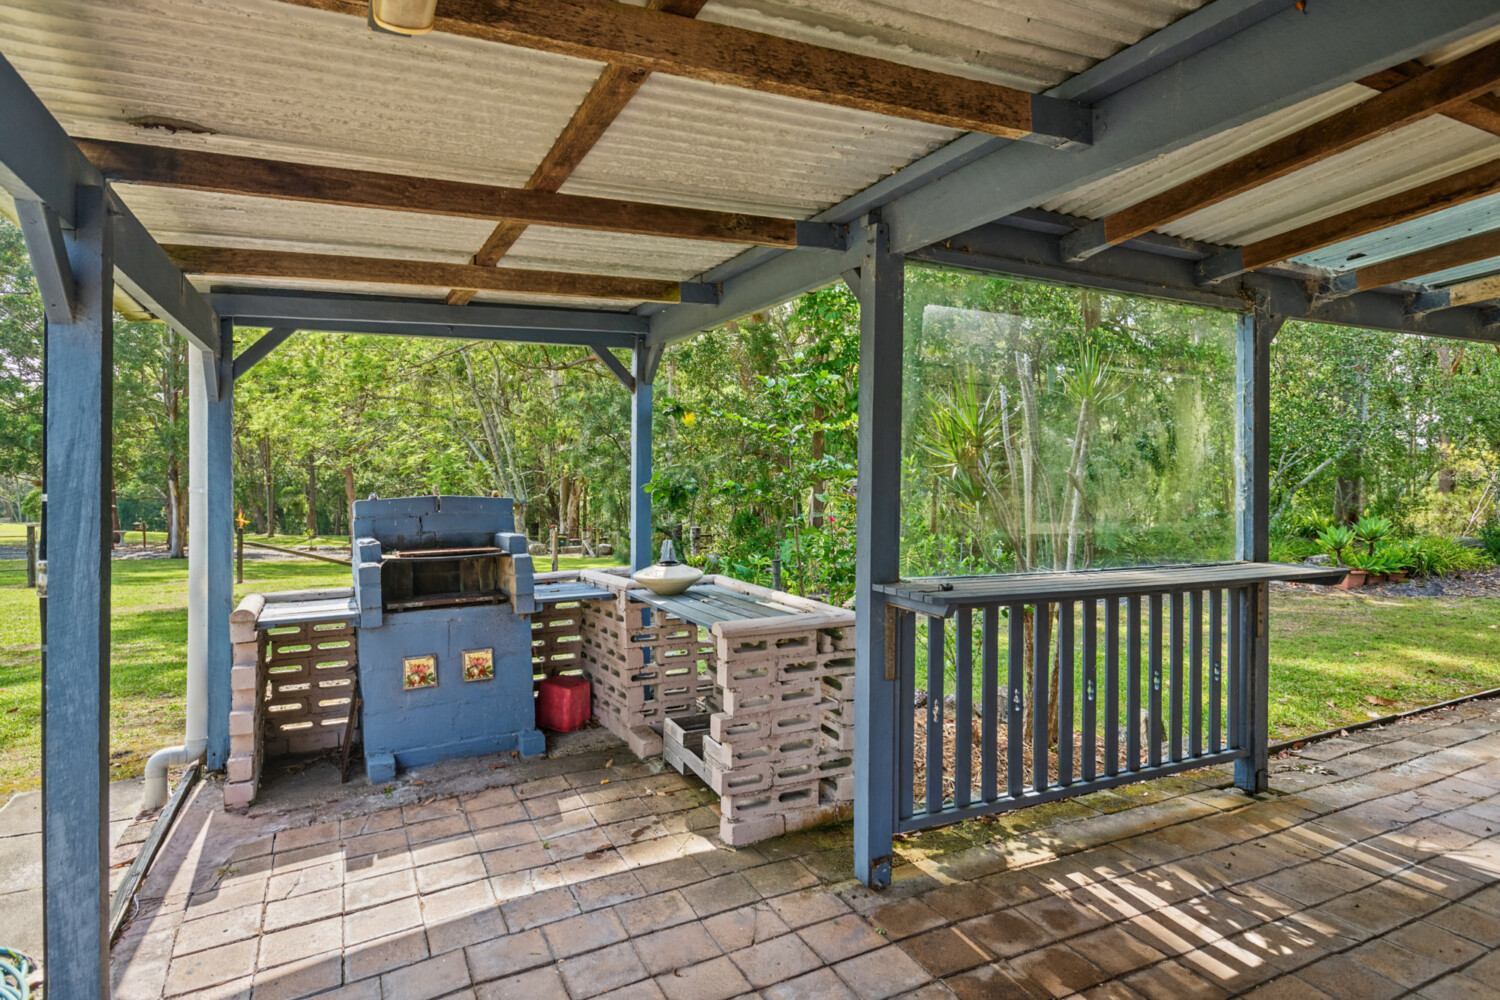
- paved side and back veranda, with older style brick BBQ area
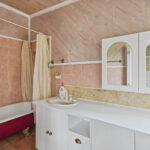
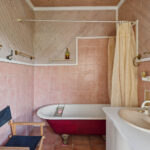
- bathroom with combined bath/shower and vanity sink basin
- back room near bathroom makes a great study
- combined toilet and laundry located off the back veranda
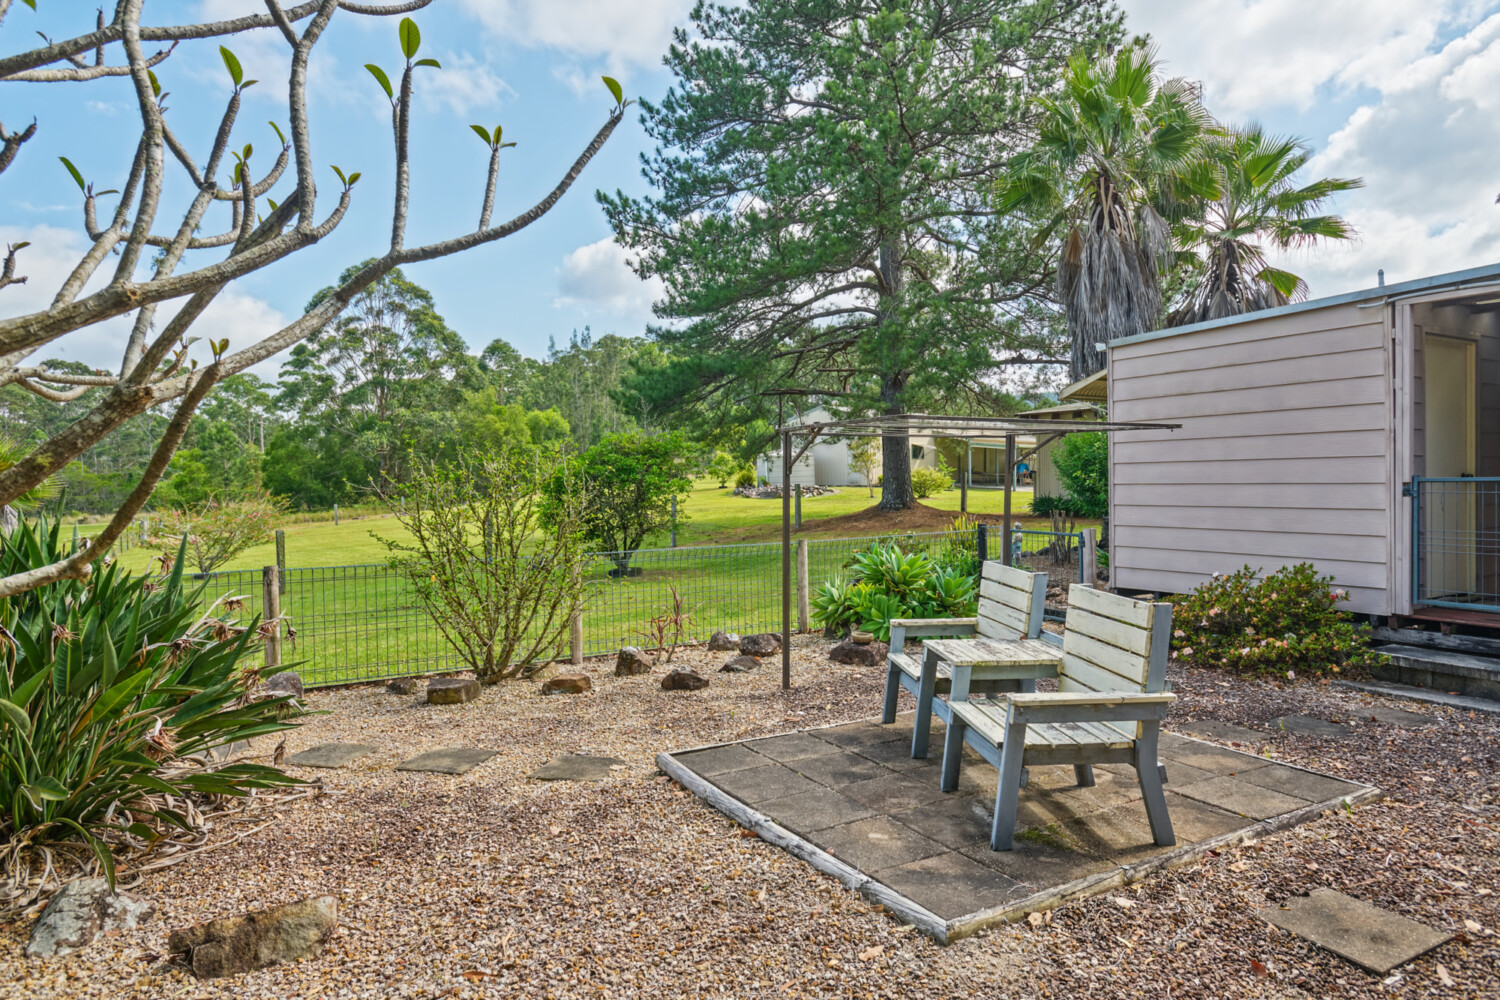
- gravelled back courtyard fully fenced with established garden
- 1x 20,000 liter water tank, 1 x 20,000 liter fiber glass water tank
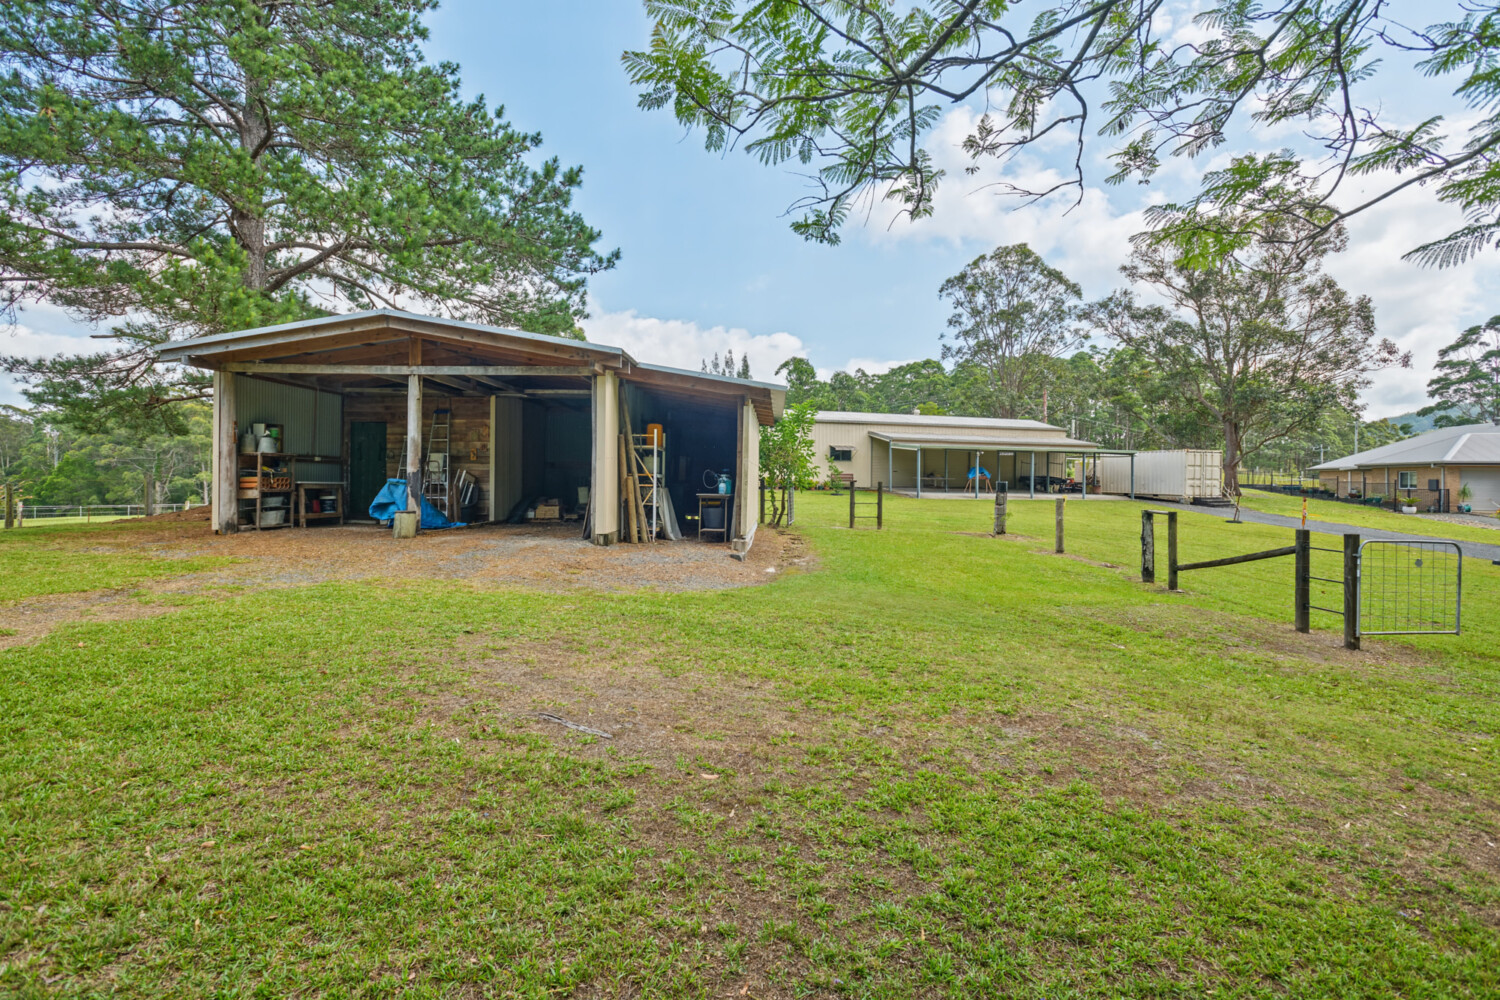
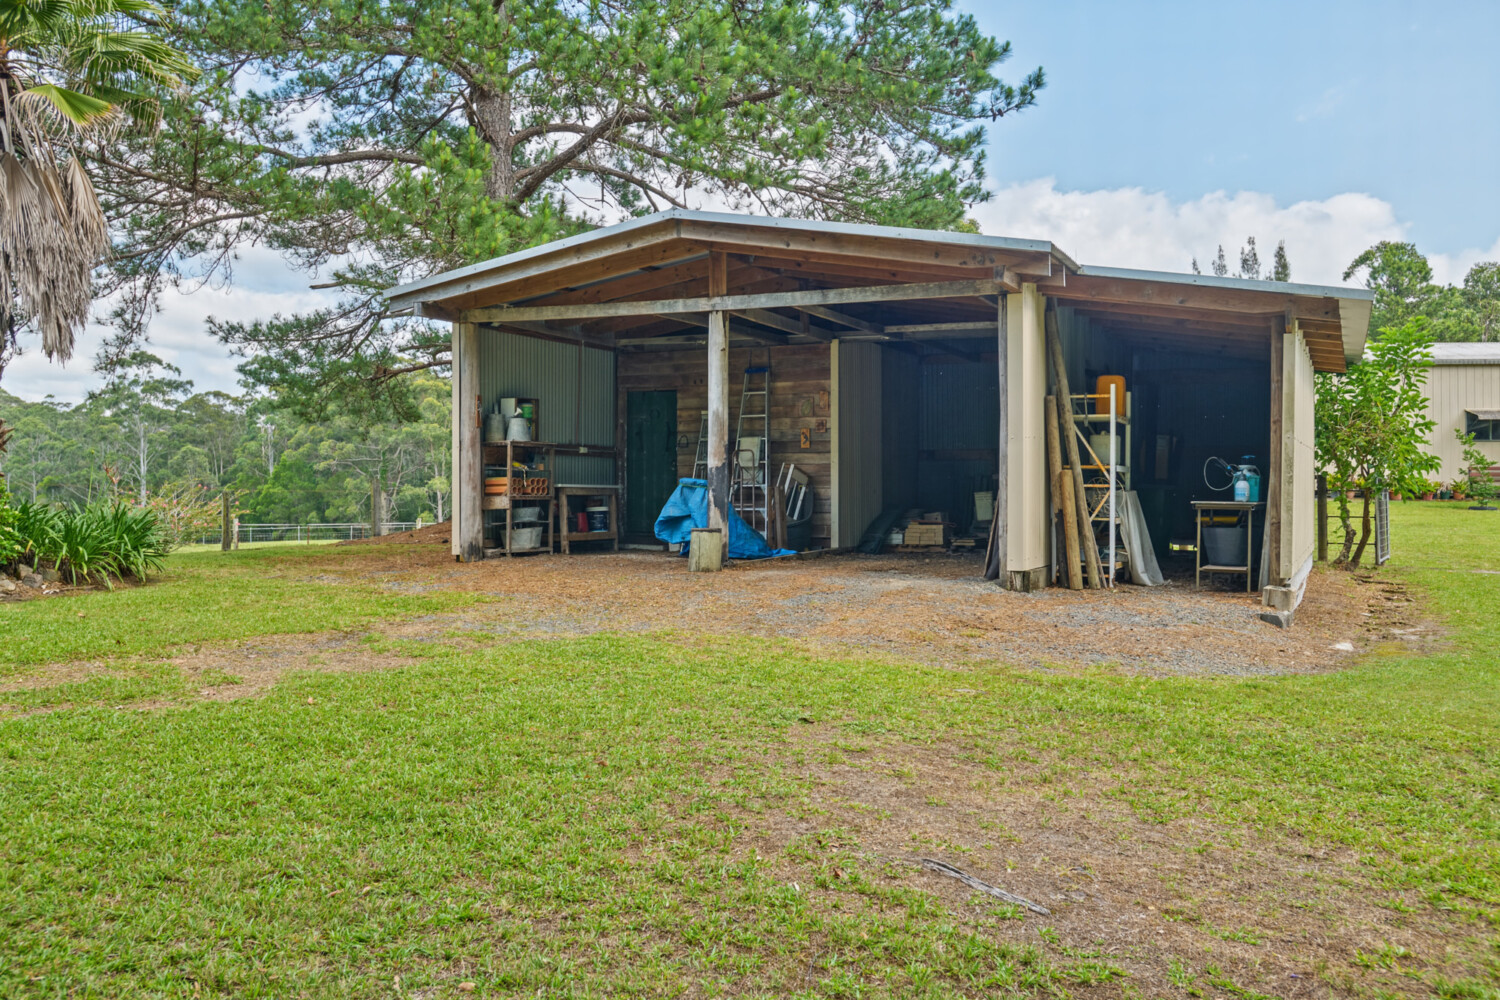
- restored timber garage with color bond roof
- featuring a back storeroom and front workspace area
- undercover parking space, side storage area for building materials
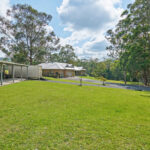
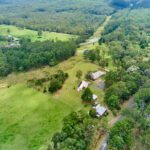
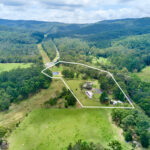
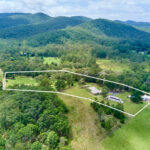
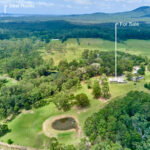
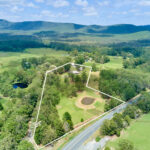
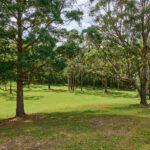
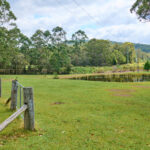
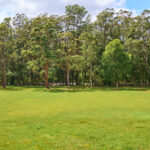
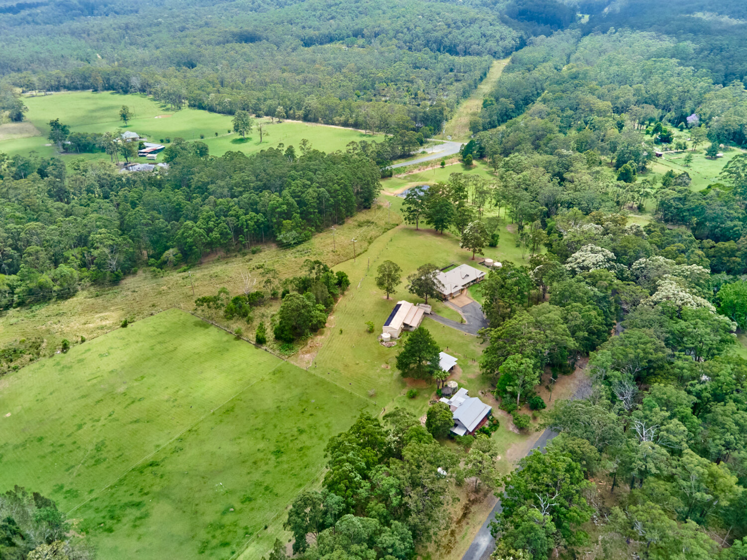
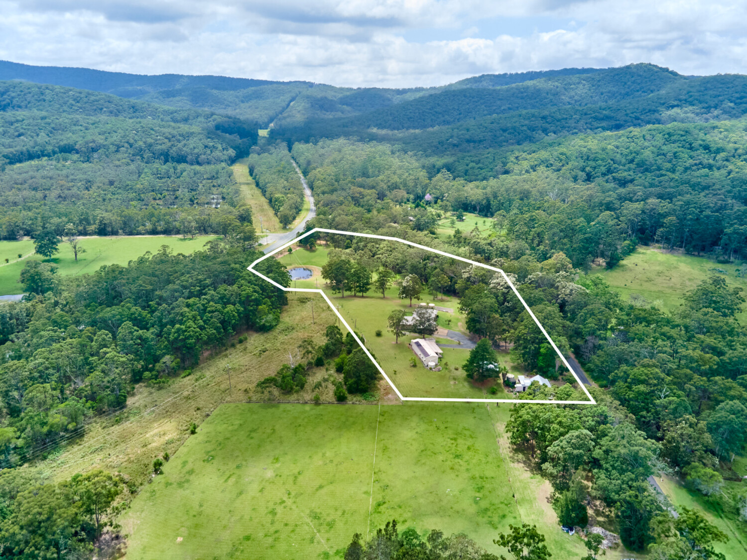
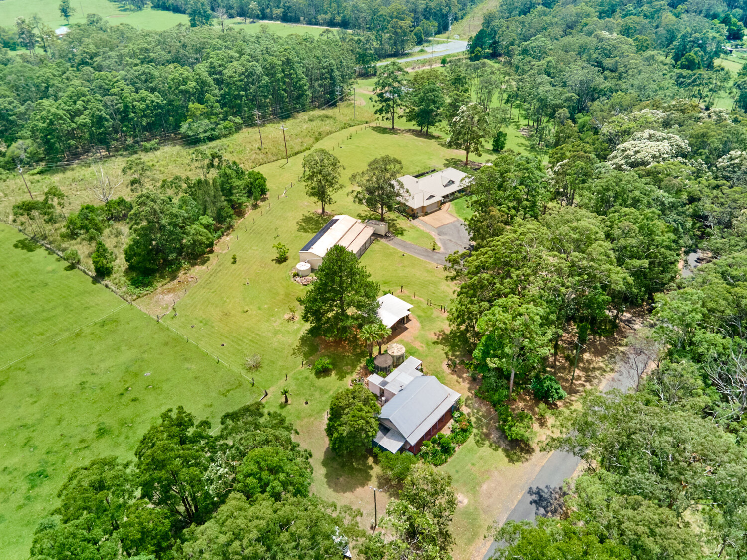
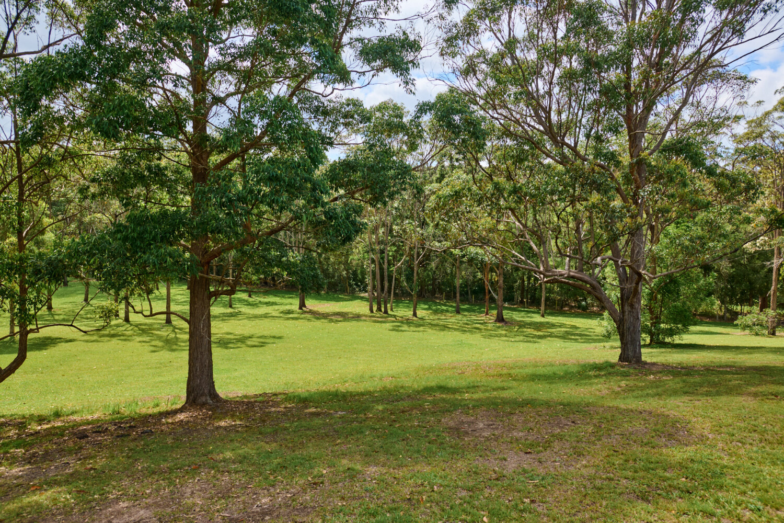
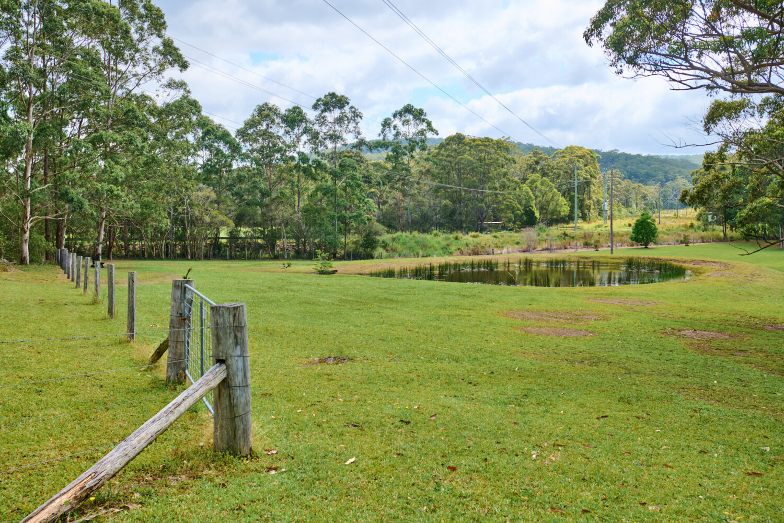
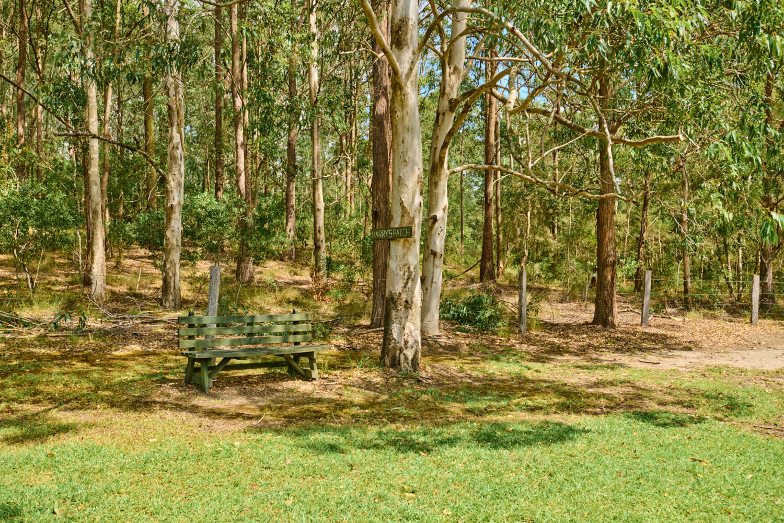
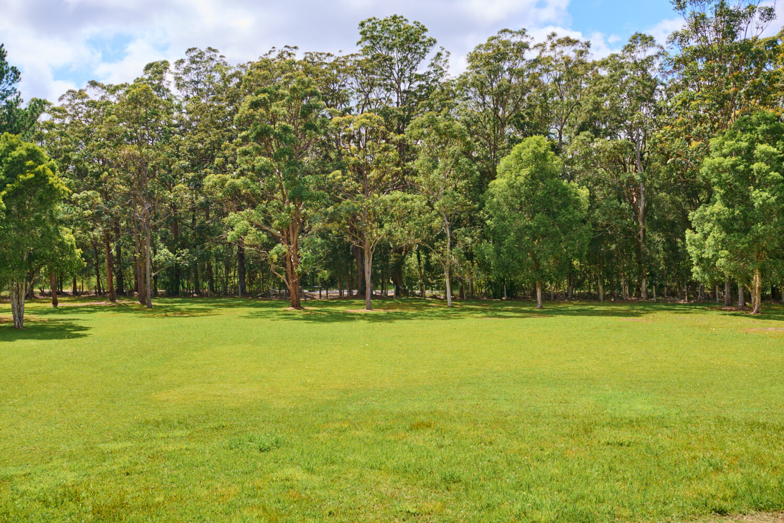
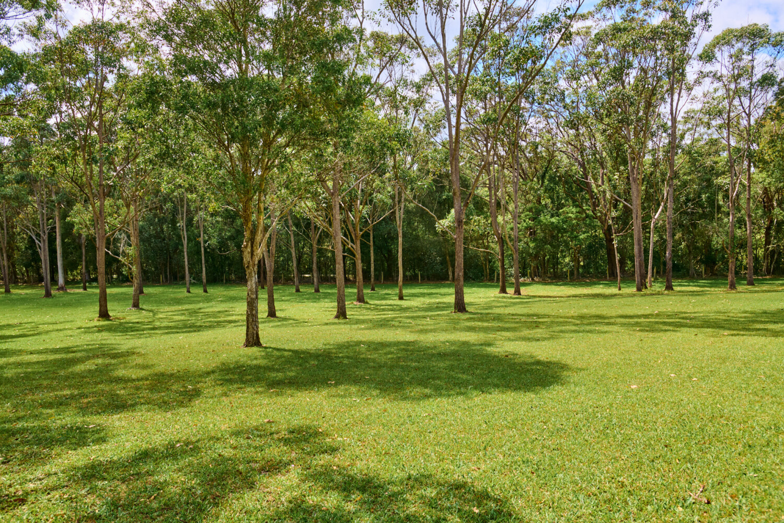
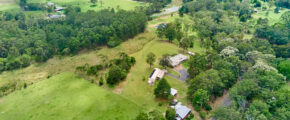
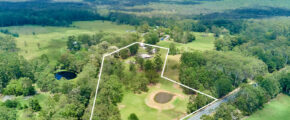
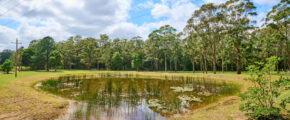
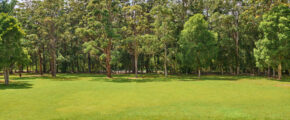
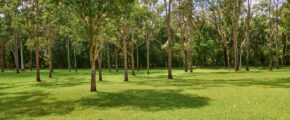
- The land: cleared grass undulating terrain well maintained
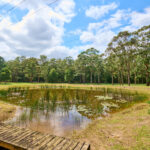
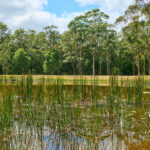
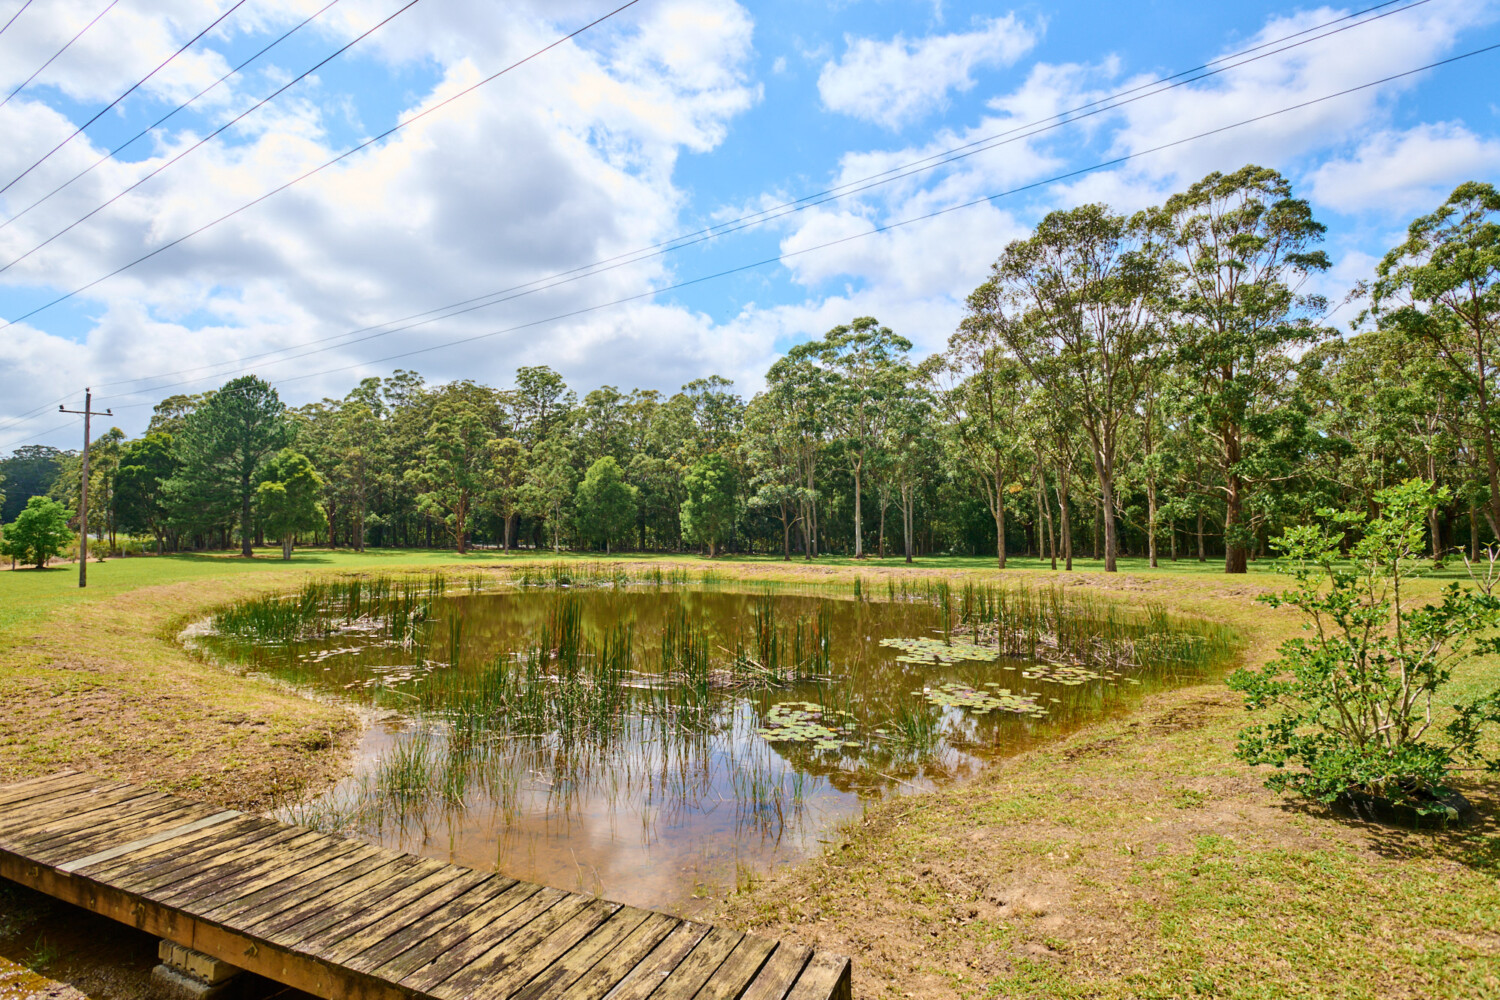
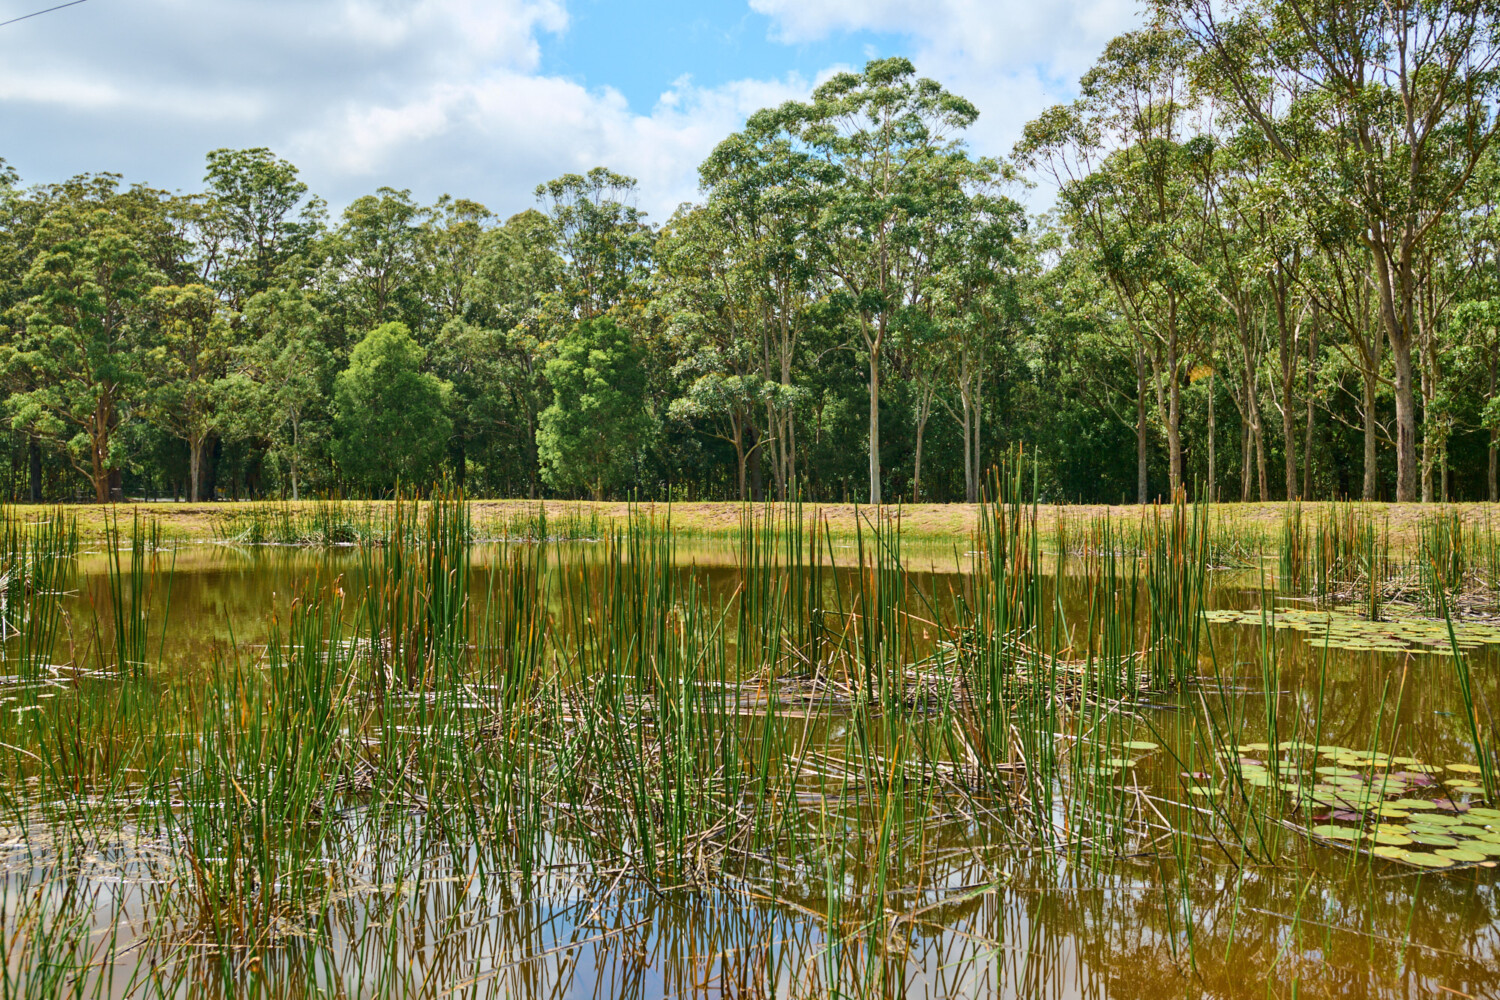
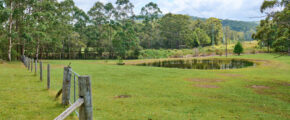
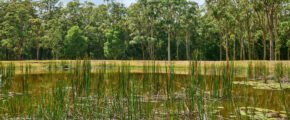
- boundary fenced with a feature dam with a walkway bridge
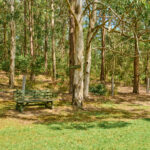
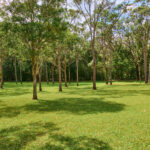
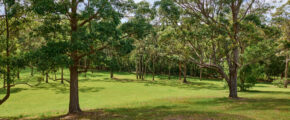
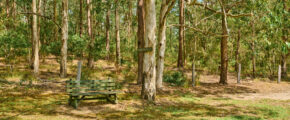
- shade trees around the cleared paddock with bottom access gate
- 2.73 Ha (6.74 Acres)
- great space for horses or simply enjoy the open space
- 100m of gravel road off the tared Lake’s Way Road
- 10 mins to Bulahdelah, 30mis to Seal Rocks
- 20mins to Pacific Palms
- 10mins to M1 Pacific Highway
- 1 Hour & 20mins to Newcastle
- Short drive to Myall lakes boat ramps